Armour, Lester, House

Why it's listed
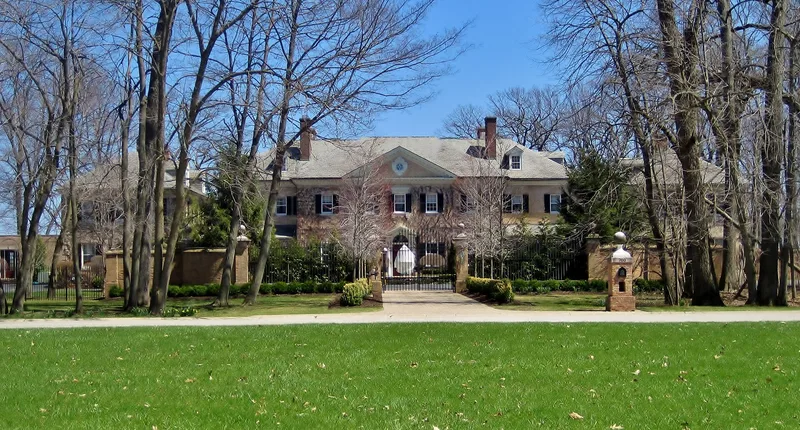
Built in 1931 on a bluff 73 feet above Lake Michigan, this brick mansion in Lake Bluff was designed by architect David Adler for Lester Armour, grandson of Chicago meat packer Philip D. Armour. A central block of two stories plus attic is joined by curved arcades to two dependencies, forming a forecourt reached by a long wooded drive. The plan draws on 18th-century Virginia plantation houses, while the exterior echoes the Hammond-Harwood House in Annapolis. Inside, Federal and Baroque details sit beside Art Deco rooms, including a mirrored bathroom and a moderne butler's pantry. Adler also built in practical touches such as concealed radiators and hinged cornices for picture lights. Armour accepted the plans without changes, so the house is considered one of the purest examples of Adler's work. The original 73-acre estate has been divided into parcels, but the house, its forecourt, dependencies and interiors remain largely intact, and the setting still conveys the character of a lakefront country estate.
Significance in brief: The nomination argues it is one of the purest and largest of David Adler's country houses, with an eclectic mix of 18th-century American sources and Art Deco interiors. It is also among the largest estate houses near Lake Michigan in the Lake Bluff-Lake Forest area. It illustrates the country estate of an affluent third-generation member of a great industrial family.
Machine-generated summary. This summary was generated by a language model from the official nomination document and has not been reviewed line by line by an editor. It may contain errors. Check the source document before relying on any detail. Source: nomination document (PDF) · National Archives catalog entry. NRHP reference 84001131, listed May 3, 1984. Summary generated October 2026 (model claude-sonnet-5-5, prompt v1.0-2026-10-29, confidence high).
Key facts
| Address | Sheridan Rd., Lake Bluff |
|---|---|
| County | Lake County |
| Listed | May 3, 1984 |
| Reference number | 84001131 |
| Resource type | Building |
| Period of significance | 1931 |
| Architect / builder | David Adler |
| Architectural style | Eclectic mixture of 18th Century American styles (Georgian, Federal, colonial), with Art Deco interior rooms |
| Areas of significance | Architecture |
| Level of significance | State |
| Status (as stated in the nomination) | Described as in excellent condition, unaltered, on its original site; the estate has been subdivided and the house stands on about five acres. |
| Acreage | 5 |
| Coordinates | 42.29274, -87.83462 (NPS GIS) |
What listing means for this property
National Register listing is honorary for a privately owned home: it does not by itself restrict what an owner may do with their own money, and it does not require public access. Restrictions come from local landmark or historic-district ordinances, which are separate (how they differ).
Owner-occupied houses are not eligible for the 20% federal rehabilitation tax credit, which applies to income-producing buildings, but many states offer credits for homeowners. Listing also opens the door to preservation easements and to buying a plaque. Start with what listing means for homeowners, renovating a listed house and selling one.
General information, not legal or tax advice. Rules change; confirm with your State Historic Preservation Office or a qualified adviser.
Sources and further reading
- National Park Service, National Register of Historic Places database (snapshot May 2026), reference 84001131.
- Nomination form (PDF, National Archives) — catalog entry
- Wikipedia article (used for cross-checking only; text not reproduced here)
- Wikidata Q17508507
- This listing as JSON
Last updated October 2026. Found an error? See the editorial policy for how to report it.