Great Lakes Naval Training Station

The pin is a point inside the NPS boundary polygon, not a surveyed location.
Why it's listed
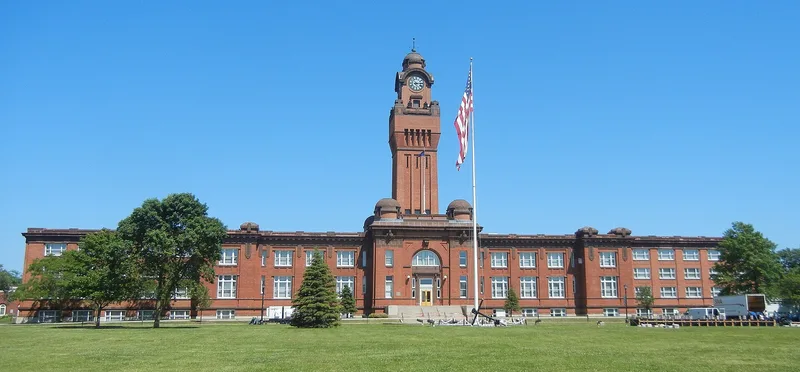
Mainside, the oldest part of the Great Lakes Naval Training Center, sits on a bluff above Lake Michigan about thirty-five miles north of Chicago. The 193.2-acre district contains the original Naval Training Station, built in 1906-1911 to designs by Chicago architect Jarvis Hunt. Its red brick buildings with dark terra cotta trim are arranged formally and axially across three plateaus separated by a wooded ravine along Pettibone Creek. Groups include the Administration Building and Drill Hall around the Parade Ground, the main and receiving dormitories, the hospital, the lakeshore boathouse and power house, and Brick Row, a line of officers' residences. Later additions from World War I and one from World War II followed Hunt's scale and plan. Of 124 buildings, structures and sites, 44 are major contributing components. Most buildings remain in use and keep much of their original exterior appearance, which gives the district a consistent architectural character tied to the Station's founding in 1904 and dedication in 1911.
Significance in brief: The district preserves the original Naval Training Station, with its formal, axial plan on three plateaus defined by a wooded ravine, plus compatible World War I-era additions and one World War II property. The nomination stresses the coherence of the red brick and terra cotta buildings and the way later construction respected the original plan. The Station was established in 1904 and dedicated in 1911.
Machine-generated summary. This summary was generated by a language model from the official nomination document and has not been reviewed line by line by an editor. It may contain errors. Check the source document before relying on any detail. Source: nomination document (PDF) · National Archives catalog entry. NRHP reference 86002890, listed September 15, 1986. Summary generated October 2026 (model claude-sonnet-5-5, prompt v1.0-2026-10-29, confidence medium).
Key facts
| Address | Bounded by Cluverius Ave., Lake Michigan, G St., and Sheridan Rd., Waukegan |
|---|---|
| County | Lake County |
| Listed | September 15, 1986 |
| Reference number | 86002890 |
| Resource type | District |
| Architect / builder | Jarvis Hunt of Chicago (original buildings); Childs & Smith (1941 wings to Building 1); in-house Navy architects and engineers |
| Architectural style | Formal, axial plan; red brick with terra cotta trim; Neo-Classical, Georgian or Federal ornament on residences |
| Areas of significance | Community Planning and Development, Military, Architecture |
| Level of significance | National |
| Status (as stated in the nomination) | Occupied and in military use; most buildings are in use, retain much of their original appearance, and one dormitory (Building 28) is vacant. |
| Acreage | 193.2 |
| Coordinates | 42.31289, -87.83567 (NPS GIS) |
What listing means for this property
This is a historic district. Buildings within its boundary are either contributing (they add to the district's significance) or non-contributing. Owners of contributing income-producing buildings can claim the 20% federal rehabilitation tax credit; homeowners should look at state credits. National Register districts impose no design review by themselves; a local historic district ordinance, if one exists, does (the difference explained).
General information, not legal or tax advice. Rules change; confirm with your State Historic Preservation Office or a qualified adviser.
Sources and further reading
- National Park Service, National Register of Historic Places database (snapshot May 2026), reference 86002890.
- Nomination form (PDF, National Archives) — catalog entry
- Wikipedia article (used for cross-checking only; text not reproduced here)
- Wikidata Q3337219
- This listing as JSON
Last updated October 2026. Found an error? See the editorial policy for how to report it.