Blair, William McCormick, Estate
Also known as: John H. and Neville Bryan Home

Why it's listed
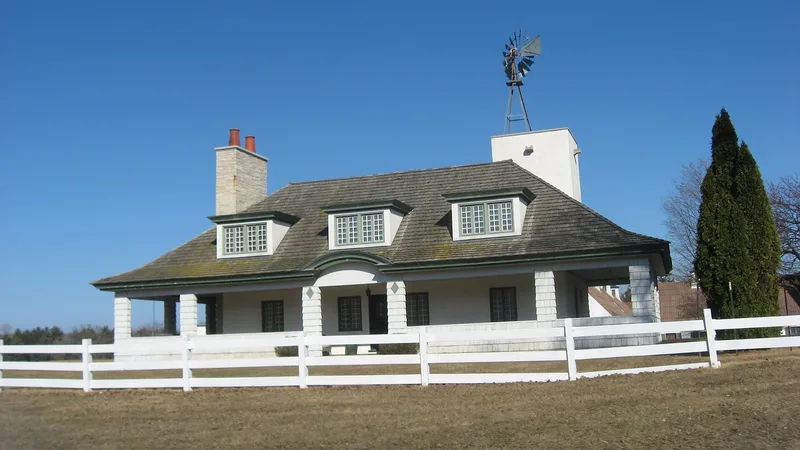
Set on a bluff above Lake Michigan in Lake Bluff, this nine-acre estate was built between 1926 and 1928 for William McCormick Blair and Helen Bowen Blair, who called it "Port of Call." Architect David Adler designed the buildings as a related whole within a mostly wooded landscape. The white-shingled Colonial Revival main house has an irregular, rambling form with gable, saltbox and bellcast gambrel roofs, limestone accents and green shutters. A cluster of smaller buildings in the southwest corner includes a gardener's cottage, laundry and garage, machine shed, potting shed, a Georgian Revival tennis house and a Greek Temple folly. A long axial vista links the house and folly. Ellen Biddle Shipman designed the walled garden, and a Lord and Burnham greenhouse adjoins the potting shed. The estate is notable for its cohesive design, the quality of its materials and craftsmanship, and its good state of preservation, along with the Blairs' place in Chicago society.
Significance in brief: The estate is presented as a carefully unified work by architect David Adler, with Colonial Revival and Georgian Revival buildings arranged in a landscape. It includes a walled garden by noted landscape architect Ellen Biddle Shipman and a Lord and Burnham greenhouse. It also reflects the early twentieth-century North Shore country estates and the Blair family's Chicago prominence.
Machine-generated summary. This summary was generated by a language model from the official nomination document and has not been reviewed line by line by an editor. It may contain errors. Check the source document before relying on any detail. Source: nomination document (PDF) · National Archives catalog entry. NRHP reference 07001476, listed January 31, 2008. Summary generated October 2026 (model claude-sonnet-5-5, prompt v1.0-2026-10-29, confidence medium).
Key facts
| Address | 982 Sheridan Rd., Lake Bluff |
|---|---|
| County | Lake County |
| Listed | January 31, 2008 |
| Reference number | 07001476 |
| Resource type | Building |
| Architect / builder | David Adler (architect); Ellen Biddle Shipman (landscape architect); Lord and Burnham (greenhouse) |
| Architectural style | Late 19th and 20th Century Revivals / Colonial Revival |
| Areas of significance | Architecture |
| Level of significance | Local |
| Status (as stated in the nomination) | All contributing buildings, the walled garden and the greenhouse are described as in excellent condition with excellent integrity; the main house is used as a single-family residence. |
| Acreage | 9 |
| Coordinates | 42.29023, -87.83534 (NPS GIS) |
What listing means for this property
National Register listing is honorary for a privately owned home: it does not by itself restrict what an owner may do with their own money, and it does not require public access. Restrictions come from local landmark or historic-district ordinances, which are separate (how they differ).
Owner-occupied houses are not eligible for the 20% federal rehabilitation tax credit, which applies to income-producing buildings, but many states offer credits for homeowners. Listing also opens the door to preservation easements and to buying a plaque. Start with what listing means for homeowners, renovating a listed house and selling one.
General information, not legal or tax advice. Rules change; confirm with your State Historic Preservation Office or a qualified adviser.
Sources and further reading
- National Park Service, National Register of Historic Places database (snapshot May 2026), reference 07001476.
- Nomination form (PDF, National Archives) — catalog entry
- Wikipedia article (used for cross-checking only; text not reproduced here)
- Wikidata Q87738584
- This listing as JSON
Last updated October 2026. Found an error? See the editorial policy for how to report it.