Old Main, Knox College

Why it's listed
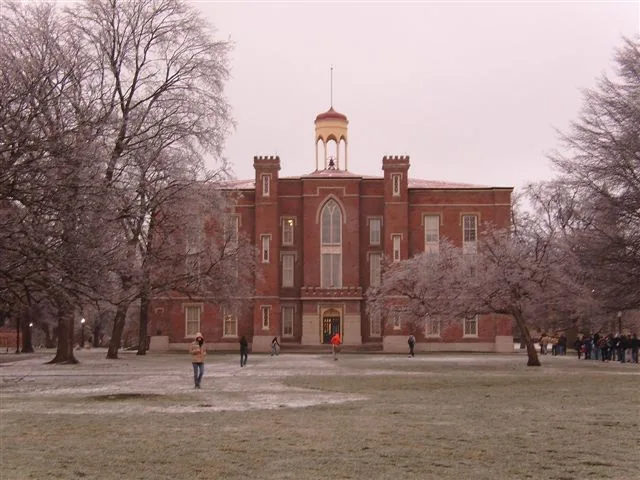
Old Main, the oldest building on the Knox College campus in Galesburg, Illinois, was designed by Peoria architect Charles Ulricson and completed in July 1857. Built in a Tudor Gothic manner modeled on parts of Hampton Court Palace, it is a square, three-story structure of rose brick and limestone with crenelated towers, mullioned windows and a white wooden belfry. On October 7, 1858, it was the setting for the fifth Lincoln-Douglas debate. A platform stretched across the east facade, and about 15,000 people listened from the lawn. Lincoln argued there that slavery was a moral issue, and a banner read 'Knox College for Lincoln.' The building decayed by the 1930s and was restored from 1933 to 1938, with a new concrete and steel interior inside the old brick walls. A 1969 tornado removed part of the roof and the belfry, which were later rebuilt. Today it holds offices and classrooms. It is regarded as the best-preserved debate site.
Significance in brief: Old Main and the adjoining grounds are described as the best-preserved site associated with the 1858 Lincoln-Douglas debates. The fifth debate took place on October 7, 1858, from a platform built across the east facade, before an estimated 15,000 people. Lincoln spoke there of slavery as a moral issue, and the college openly backed him.
Machine-generated summary. This summary was generated by a language model from the official nomination document and has not been reviewed line by line by an editor. It may contain errors. Check the source document before relying on any detail. Source: nomination document (PDF) · National Archives catalog entry. NRHP reference 66000323, listed October 15, 1966. Summary generated October 2026 (model claude-sonnet-5-5, prompt v1.0-2026-10-29, confidence medium).
Key facts
| Address | Knox College campus, Galesburg |
|---|---|
| County | Knox County |
| Listed | October 15, 1966 |
| Reference number | 66000323 |
| Resource type | Building |
| Architect / builder | Charles Ulricson, architect |
| Architectural style | Tudor Gothic |
| Areas of significance | Politics/Government |
| Level of significance | National |
| National Historic Landmark | Yes, designated July 4, 1961 |
| Status (as stated in the nomination) | Still in use as college offices and classrooms; exterior restored 1933-1938 and the roof and belfry rebuilt after a 1969 tornado. |
| Acreage | 2 |
| Within district | Galesburg Historic District |
| Coordinates | 40.94337, -90.37069 (NPS GIS) |
What listing means for this property
For a publicly owned building or structure, listing mainly matters when federal funds, permits or licences are involved: projects then go through Section 106 review so effects on the property are considered. Listing also strengthens applications for preservation grants and, for leased income-producing uses, can enable the federal rehabilitation tax credit.
General information, not legal or tax advice. Rules change; confirm with your State Historic Preservation Office or a qualified adviser.
Sources and further reading
- National Park Service, National Register of Historic Places database (snapshot May 2026), reference 66000323.
- Nomination form (PDF, National Archives) — catalog entry
- Wikipedia article (used for cross-checking only; text not reproduced here)
- Wikidata Q7084417
- This listing as JSON
Last updated October 2026. Found an error? See the editorial policy for how to report it.