Galesburg Historic District
Also known as: See Also:Meeting House of the Central Congregational Church
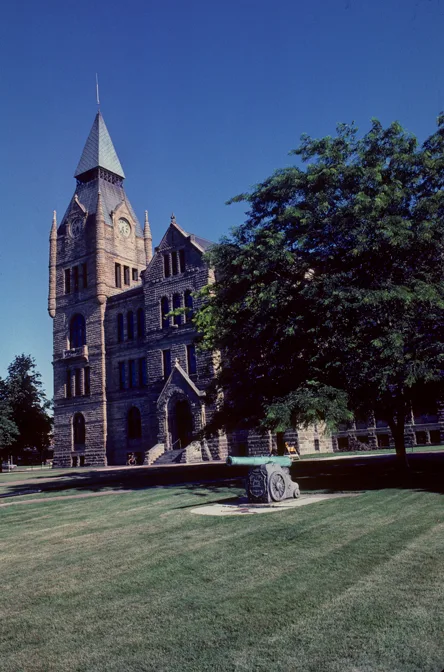

Why it's listed
Galesburg's historic district takes in about 496 acres of the central city in Knox County, Illinois. It includes most of the original town plat, a large part of the Knox College campus, and older residential neighborhoods, mostly north of North Street. Of 1,128 structures counted, 111 were judged especially significant. The city began in 1836 as a colony planned by George Washington Gale to support a Christian college on the prairie. Knox College's Old Main, completed in 1857, hosted the fifth Lincoln-Douglas Debate on 7 October 1858 and remains the only debate site unchanged since then. The arrival of the Chicago, Burlington and Quincy Railroad in 1854, followed by the Santa Fe in 1887, brought industry, Swedish immigrants and wealth. That wealth produced the Queen Anne, Neo-Classical and other residences along Prairie, Cherry, Broad and Academy streets, most built around 1890-1905. Main Street and the campus supply the larger landmark buildings in the south.
Significance in brief: Galesburg began as a religious-educational colony founded by George Washington Gale, and Knox College's Old Main is the only Lincoln-Douglas debate site unaltered since 1858. Railroads turned the college town into a commercial center and funded the fine residential areas. The district shows two architectural faces: striking individual buildings in the south and cohesive residences from about 1890-1905 in the north.
Machine-generated summary. This summary was generated by a language model from the official nomination document and has not been reviewed line by line by an editor. It may contain errors. Check the source document before relying on any detail. Source: nomination document (PDF) · National Archives catalog entry. NRHP reference 76000715, listed November 21, 1976. Summary generated October 2026 (model claude-sonnet-5-5, prompt v1.0-2026-10-29, confidence medium).
Key facts
| Address | Roughly bounded by Berrien, Clark, Pearl, and Sanborn Sts., Galesburg |
|---|---|
| County | Knox County |
| Listed | November 21, 1976 |
| Reference number | 76000715 |
| Resource type | District |
| Architectural style | Mixed styles, mainly Queen Anne, Neo-Classical/Classical Revival, Gothic, Second Empire, Romanesque and Italianate, with the dominant fabric from ca. 1890-1905 |
| Areas of significance | Education, Exploration/Settlement, Architecture |
| Level of significance | State |
| Status (as stated in the nomination) | Condition is marked good; the district is mixed-use, with residential, commercial, educational, industrial and governmental functions. Intrusions include a motel, a shopping complex and a college residence hall. |
| Acreage | 496 |
| Coordinates | 40.94349, -90.37204 (NPS GIS) |
What listing means for this property
This is a historic district. Buildings within its boundary are either contributing (they add to the district's significance) or non-contributing. Owners of contributing income-producing buildings can claim the 20% federal rehabilitation tax credit; homeowners should look at state credits. National Register districts impose no design review by themselves; a local historic district ordinance, if one exists, does (the difference explained).
General information, not legal or tax advice. Rules change; confirm with your State Historic Preservation Office or a qualified adviser.
Sources and further reading
- National Park Service, National Register of Historic Places database (snapshot May 2026), reference 76000715.
- Nomination form (PDF, National Archives) — catalog entry
- Wikipedia article (used for cross-checking only; text not reproduced here)
- Wikidata Q18150571
- This listing as JSON
Last updated October 2026. Found an error? See the editorial policy for how to report it.