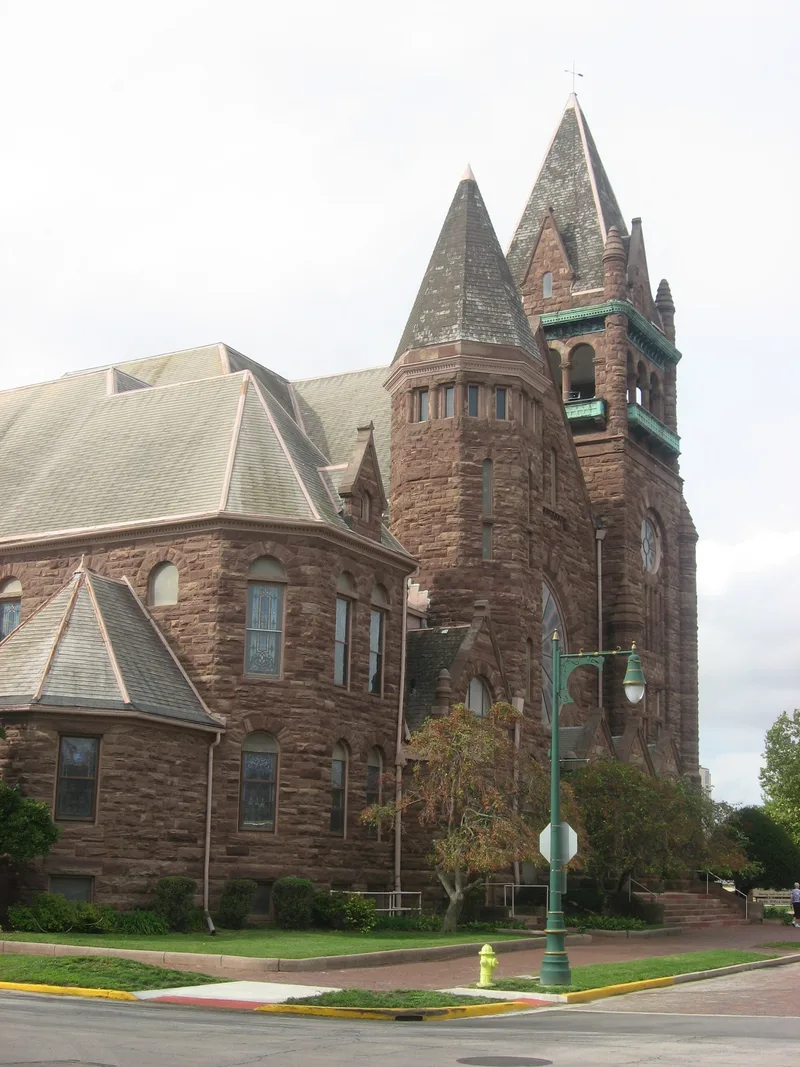
Meetinghouse of the Central Congregational Church
Also known as: Central Congregational Church

Why it's listed
Central Congregational Church is a heavy stone Romanesque Revival building on the southwest corner of Central Square in Galesburg, Illinois. Designed by C.E. Gottschalk of Gottschalk and Beadle and built by contractor O.C. Housel, it was begun in 1897 and held its first service on December 4, 1898. Its rusticated stone walls, large rose window, deeply set slit windows, round turrets and square bell tower with a pyramidal roof reflect the influence of H.H. Richardson. Inside, a semicircular sanctuary seats 880 beneath a low plaster dome, and a 1912 Moeller organ is considered one of the finest in the Middle West. The nomination argues that few buildings in central or southern Illinois follow Richardson's ideas so faithfully. The church also stands on land given by Knox College in 1833, replaced an 1842 church demolished in 1895, and hosted college commencements and civic concerts for many years.
Significance in brief: The nomination presents the church as a faithful example of H.H. Richardson-influenced Romanesque design, rare in central and southern Illinois. It also stresses the building's dominance of Galesburg's Public Square and its civic role, including Knox College commencements until 1955. The site has been church land since a 1833 Knox College gift.
Machine-generated summary. This summary was generated by a language model from the official nomination document and has not been reviewed line by line by an editor. It may contain errors. Check the source document before relying on any detail. Source: nomination document (PDF) · National Archives catalog entry. NRHP reference 76000716, listed September 30, 1976. Summary generated October 2026 (model claude-sonnet-5-5, prompt v1.0-2026-10-29, confidence medium).
Key facts
| Address | Central Sq., Galesburg |
|---|---|
| County | Knox County |
| Listed | September 30, 1976 |
| Reference number | 76000716 |
| Resource type | Building |
| Architect / builder | C.E. Gottschalk of Gottschalk and Beadle, Architects (architect); O.C. Housel (building contractor) |
| Architectural style | Richardsonian Romanesque / Romanesque Revival |
| Areas of significance | Architecture |
| Level of significance | State |
| Status (as stated in the nomination) | Occupied and in use as a church; the form describes it as in its original condition, only slightly altered, with interior additions in 1962. |
| Acreage | 0.9 |
| Within district | Galesburg Historic District |
| Coordinates | 40.94698, -90.37096 (NPS GIS) |
What listing means for this property
Religious properties are listed for their architectural or historical significance, not their religious use. Listing is honorary and does not restrict the congregation's use of the building. The federal rehabilitation credit is generally unavailable unless part of the building is income-producing; some state programmes and preservation grants do cover religious buildings. Federal funding or permits trigger Section 106 review.
General information, not legal or tax advice. Rules change; confirm with your State Historic Preservation Office or a qualified adviser.
Sources and further reading
- National Park Service, National Register of Historic Places database (snapshot May 2026), reference 76000716.
- Nomination form (PDF, National Archives) — catalog entry
- Wikipedia article (used for cross-checking only; text not reproduced here)
- Wikidata Q14687869
- This listing as JSON
Last updated October 2026. Found an error? See the editorial policy for how to report it.