Warren, Edward Kirk, House and Garage

Why it's listed
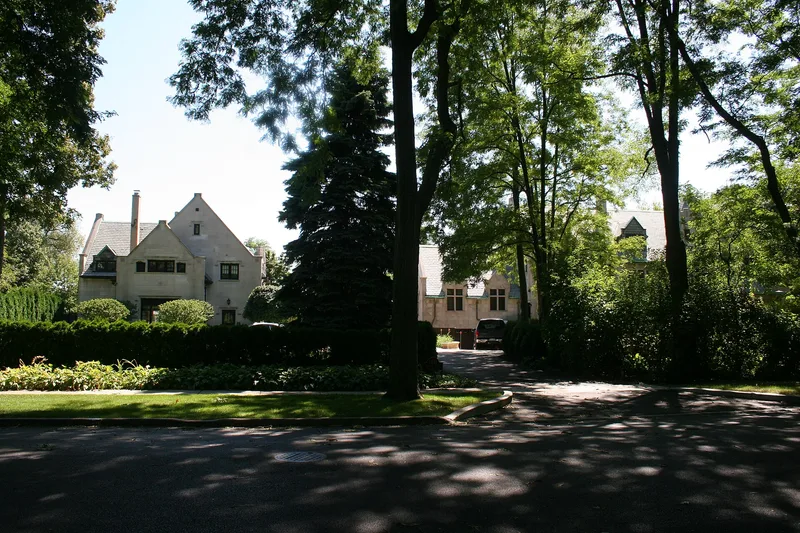
Two stone buildings on Sheridan Place in Evanston, a fifteen-room mansion and a former garage, were built in 1911-12 for Edward Kirk Warren, a Michigan manufacturer and Sunday School leader. Chicago architect William Carbys Zimmerman designed them in the Tudor Revival style, using dressed, coursed ashlar, steep slate roofs, parapeted gables, an octagonal stair tower, carved lions and griffons, and leaded-glass casement windows. Inside, Tudor arches, vaulted ceilings, carved oak details and ornamental plaster recur throughout. The garage was later made into a separate home. Dressed ashlar is uncommon in Tudor Revival work, and this house is described as the only intact example of its kind among Evanston mansions. It is also considered the high point of Zimmerman's residential career. Warren made his fortune with Featherbone, supported the international Sunday School movement and Moody Bible Institute, and helped preserve Michigan woodland and dunes. Later owners altered the basement and library, yet the roof, stonework and interior finishes remain largely intact.
Significance in brief: The house is significant as a Tudor Revival design by a nationally known architect and for its association with its original owner's accomplishments in manufacturing, religious work and conservation. Dressed ashlar is rare as the main material in Tudor Revival buildings, and this is described as the only intact dressed ashlar Tudor Revival mansion in Evanston. It is also called a masterpiece of Zimmerman's residential work.
Machine-generated summary. This summary was generated by a language model from the official nomination document and has not been reviewed line by line by an editor. It may contain errors. Check the source document before relying on any detail. Source: nomination document (PDF) · National Archives catalog entry. NRHP reference 86000136, listed January 30, 1986. Summary generated October 2026 (model claude-sonnet-5-5, prompt v1.0-2026-10-29, confidence medium).
Key facts
| Address | 2829 and 2831 Sheridan Pl., Evanston |
|---|---|
| County | Cook County |
| Listed | January 30, 1986 |
| Reference number | 86000136 |
| Resource type | Building |
| Period of significance | 1910-12 |
| Architect / builder | William Carbys Zimmerman |
| Architectural style | Tudor Revival |
| Areas of significance | Industry, Conservation, Architecture, Religion |
| Level of significance | Local |
| Status (as stated in the nomination) | Occupied as private residences; the garage has been converted to a separate single-family home. The house shows years of neglect but its slate roof, stonework and interior woodwork remain largely intact. |
| Acreage | 0.9 |
| Within district | Northeast Evanston Historic District |
| Coordinates | 42.06951, -87.67962 (NPS GIS) |
What listing means for this property
National Register listing is honorary for a privately owned home: it does not by itself restrict what an owner may do with their own money, and it does not require public access. Restrictions come from local landmark or historic-district ordinances, which are separate (how they differ).
Owner-occupied houses are not eligible for the 20% federal rehabilitation tax credit, which applies to income-producing buildings, but many states offer credits for homeowners. Listing also opens the door to preservation easements and to buying a plaque. Start with what listing means for homeowners, renovating a listed house and selling one.
General information, not legal or tax advice. Rules change; confirm with your State Historic Preservation Office or a qualified adviser.
Sources and further reading
- National Park Service, National Register of Historic Places database (snapshot May 2026), reference 86000136.
- Nomination form (PDF, National Archives) — catalog entry
- Wikipedia article (used for cross-checking only; text not reproduced here)
- Wikidata Q20709941
- This listing as JSON
Last updated October 2026. Found an error? See the editorial policy for how to report it.