Colonnade Court

Approximate location: the National Park Service places this pin arbitrarily within the property, not at a surveyed point (stated accuracy ±12 m).
Why it's listed
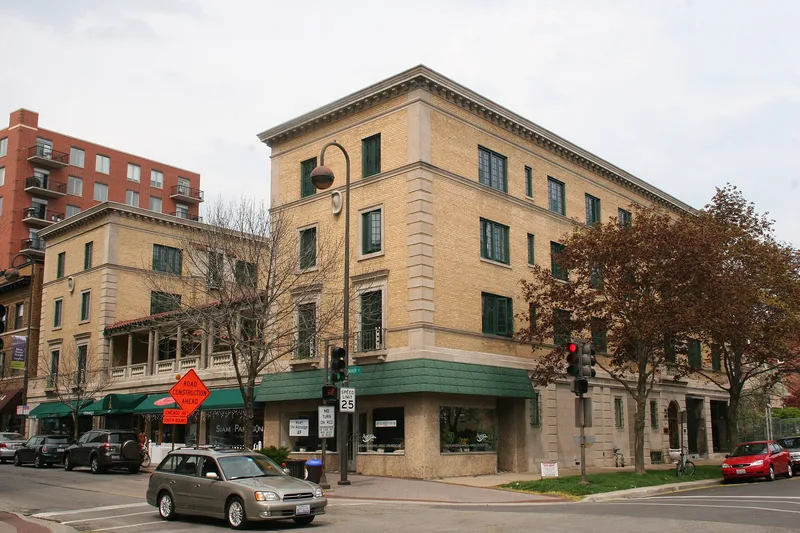
Colonnade Court is a four-story apartment and store building at the northwest corner of Main Street and Hinman Avenue in Evanston. Built in 1928-29 at a cost of $200,000, it has a steel and concrete frame, soft yellow brick walls and limestone trim. Eight stores line Main Street, while three upper floors hold seven one- and two-bedroom apartments each. Residents enter through a small arched doorway with ornamental grillwork on Hinman Avenue, then reach a courtyard level with a columned walkway serving every apartment. The U-shaped plan, colonnade and bracketed cornice recall an Italian Renaissance palazzo. Architect John Fugard, an Evanston resident known for upscale apartment buildings, created a design considered unique in the city, with a courtyard that opens toward a busy street yet remains private behind a tile-roofed loggia. The Evanston Arts Commission gave it an award of excellence in 1930. Storefronts have been remodeled and re-signed over the years, though one retains original woodwork.
Significance in brief: The building is presented as a handsome combination of commercial and residential uses, designed by Evanston architect John Fugard. It is described as a design unique in Evanston: an Italian Renaissance building whose apartment courtyard opens to a busy street but stays private behind a tile-roofed loggia. It won an award of excellence from the Evanston Arts Commission in 1930.
Machine-generated summary. This summary was generated by a language model from the official nomination document and has not been reviewed line by line by an editor. It may contain errors. Check the source document before relying on any detail. Source: nomination document (PDF) · National Archives catalog entry. NRHP reference 84000987, listed March 15, 1984. Summary generated October 2026 (model claude-sonnet-5-5, prompt v1.0-2026-10-29, confidence medium).
Key facts
| Address | 501-507 Main St., 904-908 Hinman Ave., Evanston |
|---|---|
| County | Cook County |
| Listed | March 15, 1984 |
| Reference number | 84000987 |
| Resource type | Building |
| Architect / builder | Thielbar & Fugard; Carpenters: Borg and Johnson |
| Architectural style | Italian Renaissance (reminiscent of an Italian Renaissance palazzo) |
| Areas of significance | Community Planning and Development, Architecture |
| Level of significance | State |
| Status (as stated in the nomination) | Storefronts were altered several times between 1932 and 1979; the store at 507 Main Street retains its original woodwork. |
| Acreage | 0.3 |
| Coordinates | 42.07942, -87.67876 (NPS GIS) |
What listing means for this property
National Register listing is honorary: it recognises significance and does not restrict what a private owner may do without federal money or permits. It unlocks the 20% federal rehabilitation tax credit for income-producing buildings, state credits in many states, and Section 106 review when federal agencies are involved. See what listing means in practice.
General information, not legal or tax advice. Rules change; confirm with your State Historic Preservation Office or a qualified adviser.
Sources and further reading
- National Park Service, National Register of Historic Places database (snapshot May 2026), reference 84000987.
- Nomination form (PDF, National Archives) — catalog entry
- Wikipedia article (used for cross-checking only; text not reproduced here)
- Wikidata Q96375256
- This listing as JSON
Last updated October 2026. Found an error? See the editorial policy for how to report it.