Bailey-Michelet House
Also known as: Michelet House

Why it's listed
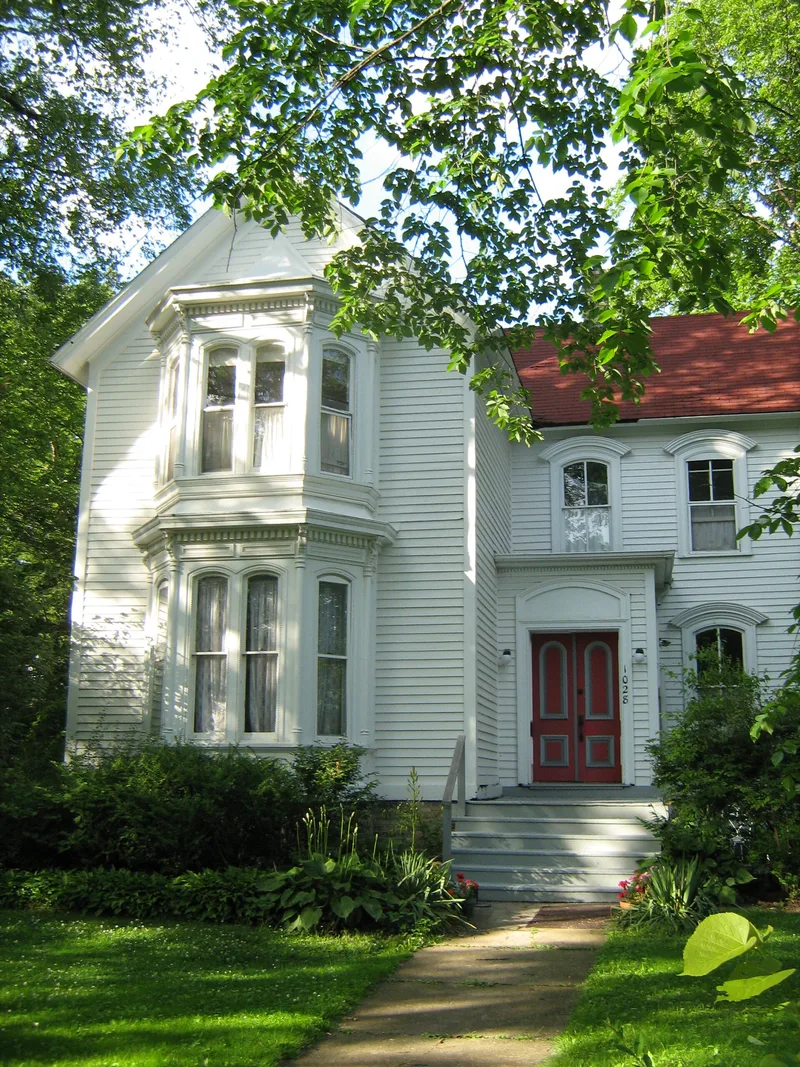
This twelve-room, two-story frame house at 1028 Sheridan Road in Wilmette, Illinois, reflects Italianate design adapted to the lakeshore climate. Built around 1871, probably by Chicago builder Luther L. Greenleaf, it follows pattern-book designs by A.J. Bicknell, with two elaborate bays, rope-molded window surrounds and a small cubic vestibule. A steeper roof than usual helps shed heavy lakeshore snow. Inside, plaster medallions, marble fireplaces and a curving walnut staircase survive essentially unaltered. A Queen Anne carriage barn from the late 1890s stands behind it. The house was first owned by William R. Bailey, a prominent Evanston meat merchant, and his wife Nancy. In 1896 attorney Charles Jules Michelet bought it and moved it to its present site beside his brother's residence, the first on Sheridan Road in Wilmette. His descendants have lived there since. The house is valued for its high integrity and for its role in shaping the North Shore's residential development.
Significance in brief: The nomination argues the house is a fine Italianate example adapted to regional tastes and climate, and it survives largely intact inside and out from the 1870s. It is also tied to the Bailey family of Evanston and to the Michelet family, who helped establish eastern Wilmette's lakeshore as a residential rather than industrial area.
Machine-generated summary. This summary was generated by a language model from the official nomination document and has not been reviewed line by line by an editor. It may contain errors. Check the source document before relying on any detail. Source: nomination document (PDF) · National Archives catalog entry. NRHP reference 82002533, listed August 12, 1982. Summary generated October 2026 (model claude-sonnet-5-5, prompt v1.0-2026-10-29, confidence high).
Key facts
| Address | 1028 Sheridan Rd., Wilmette |
|---|---|
| County | Cook County |
| Listed | August 12, 1982 |
| Reference number | 82002533 |
| Resource type | Building |
| Period of significance | 1800-1899 |
| Architect / builder | Luther L. Greenleaf |
| Architectural style | Italianate |
| Areas of significance | Architecture |
| Level of significance | Local |
| Status (as stated in the nomination) | Occupied as a private residence; described as in good condition and altered only by the 1896 move. |
| Acreage | 0.4 |
| Coordinates | 42.08104, -87.69449 (NPS GIS) |
What listing means for this property
National Register listing is honorary for a privately owned home: it does not by itself restrict what an owner may do with their own money, and it does not require public access. Restrictions come from local landmark or historic-district ordinances, which are separate (how they differ).
Owner-occupied houses are not eligible for the 20% federal rehabilitation tax credit, which applies to income-producing buildings, but many states offer credits for homeowners. Listing also opens the door to preservation easements and to buying a plaque. Start with what listing means for homeowners, renovating a listed house and selling one.
General information, not legal or tax advice. Rules change; confirm with your State Historic Preservation Office or a qualified adviser.
Sources and further reading
- National Park Service, National Register of Historic Places database (snapshot May 2026), reference 82002533.
- Nomination form (PDF, National Archives) — catalog entry
- Wikipedia article (used for cross-checking only; text not reproduced here)
- Wikidata Q15196144
- This listing as JSON
Last updated October 2026. Found an error? See the editorial policy for how to report it.