Roycemore School

Why it's listed
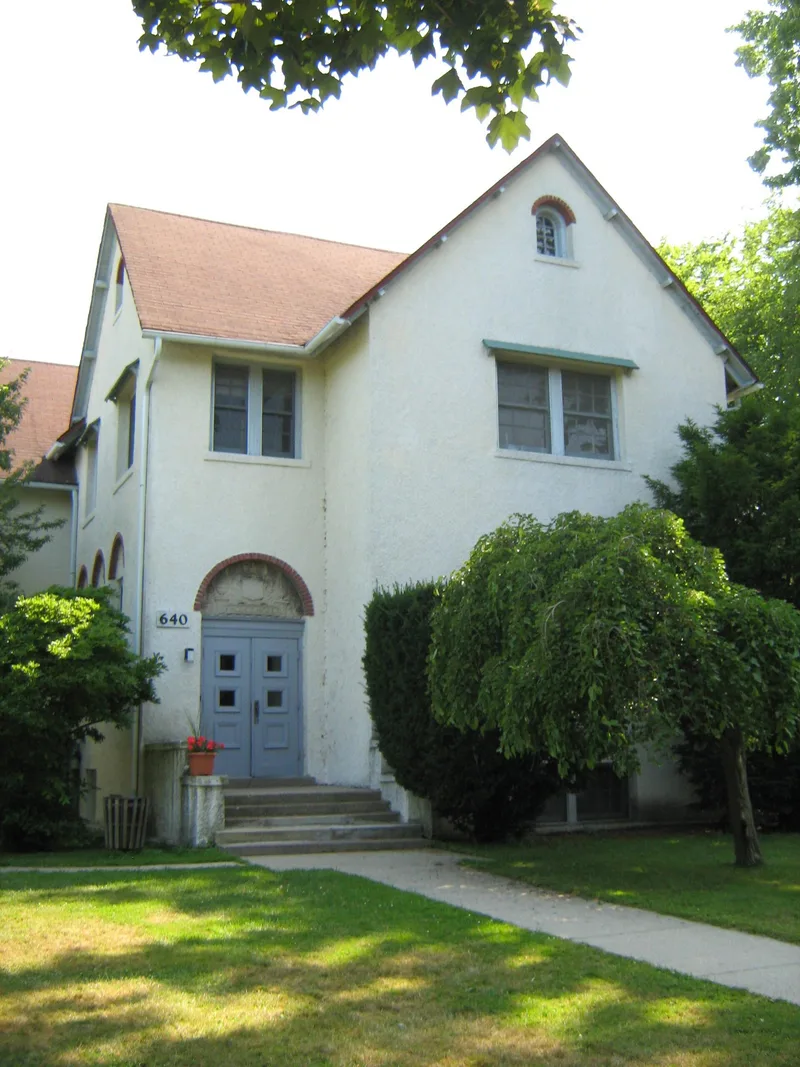
Roycemore School is a private school in Evanston, Illinois, made up of four connected buildings arranged in a broad U around a courtyard open to Lincoln Street. The lower school went up in 1915, the upper school and gymnasium in 1916, and a south wing in 1925, with gymnasium additions in 1927 and 1937. Lawrence Buck designed the school with the firm Tallmadge & Watson, and Thomas Tallmadge supervised construction. Walls are white roughcast stucco, with high-pitched roofs, exposed rafter ends, brick accents and art glass stair windows. The school was founded by parents and first led by Julia S. Henry, who named it for her grandfather, the Rev. Andrew Royce. Its directors asked for light, air and a home atmosphere rather than an institutional look. The nomination holds that the design follows early modern English models, avoiding historic-style ornament, and that the exterior and many interior features, including benches, art glass and gymnasium trusses, remain much as built.
Significance in brief: The nomination argues the school is one of only two known Midwest educational buildings designed on the principles of English architects Charles Voysey and M. H. Baillie Scott. Its simple forms, roughcast stucco walls, exposed beam ends and short single-loaded corridors create a domestic atmosphere. It also retains a high degree of integrity from the 1910s and 1920s.
Machine-generated summary. This summary was generated by a language model from the official nomination document and has not been reviewed line by line by an editor. It may contain errors. Check the source document before relying on any detail. Source: nomination document (PDF) · National Archives catalog entry. NRHP reference 87001256, listed August 3, 1987. Summary generated October 2026 (model claude-sonnet-5-5, prompt v1.0-2026-10-29, confidence medium).
Key facts
| Address | 60 Lincoln St., Evanston |
|---|---|
| County | Cook County |
| Listed | August 3, 1987 |
| Reference number | 87001256 |
| Resource type | Building |
| Period of significance | 1915-1927 |
| Architect / builder | Lawrence Buck/ Tallmadge & Watson |
| Architectural style | Modern English style (influenced by Voysey and Baillie Scott); picturesque, informal domestic character |
| Areas of significance | Architecture |
| Level of significance | Local |
| Status (as stated in the nomination) | Occupied and in educational use; described as largely unaltered, with some deferred maintenance. |
| Acreage | 1.2 |
| Within district | Northeast Evanston Historic District |
| Coordinates | 42.06140, -87.67905 (NPS GIS) |
What listing means for this property
For a publicly owned building or structure, listing mainly matters when federal funds, permits or licences are involved: projects then go through Section 106 review so effects on the property are considered. Listing also strengthens applications for preservation grants and, for leased income-producing uses, can enable the federal rehabilitation tax credit.
General information, not legal or tax advice. Rules change; confirm with your State Historic Preservation Office or a qualified adviser.
Sources and further reading
- National Park Service, National Register of Historic Places database (snapshot May 2026), reference 87001256.
- Nomination form (PDF, National Archives) — catalog entry
- Wikipedia article (used for cross-checking only; text not reproduced here)
- Wikidata Q18155392
- This listing as JSON
Last updated October 2026. Found an error? See the editorial policy for how to report it.