Castle Tower Apartments

Why it's listed
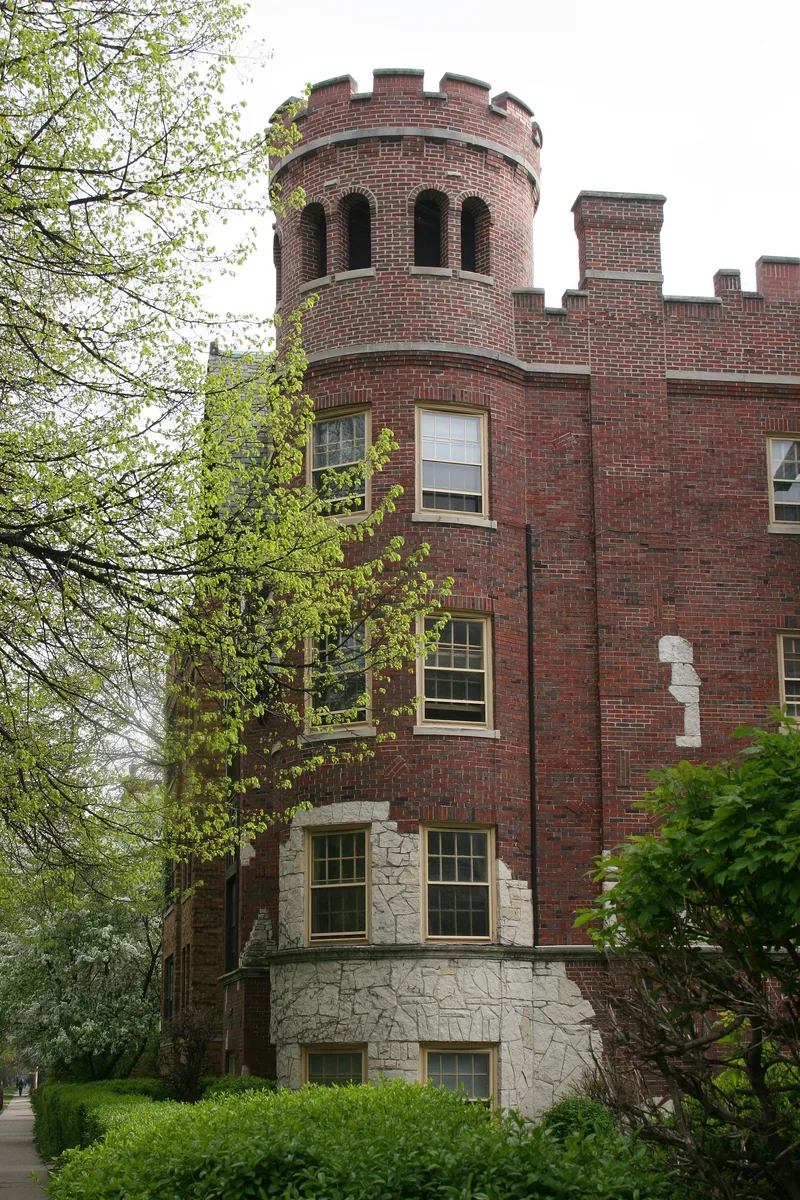
Castle Tower Apartments is a three-story, dark red brick apartment building with a raised basement, built in 1928 at 2212-26 Sherman Avenue in Evanston, Illinois. Cable and Spitz are named as architect and/or builder. Its Tudor design is asymmetrical and picturesque. Curving paths cross a slightly sunken grassy courtyard to eight entrances, each given its own identity through a different type of porch, so that the building feels like several attached homes. Inset rear corners add a sense of intimacy to the back apartments. Exterior details include half timbering, a crenellated roofline, round towers of differing heights flanking the courtyard entrance, square rear towers, blind arches, irregularly set limestone, and copper and slate roofs. Inside, apartments have coved ceilings and fireplaces. The building was recognized as a distinguished courtyard apartment building whose varied architectural detail sets it apart from many less interesting examples of the type. Reviewers recommended acceptance under Criteria A and C.
Significance in brief: The nomination calls it a distinguished example of a courtyard apartment building. Its broad green yard, individualized entrances and picturesque facade make it resemble several attached homes around a central yard. Its Tudor style has rich, varied detailing within an asymmetrical but cohesive design, setting it apart from less interesting courtyard buildings.
Machine-generated summary. This summary was generated by a language model from the official nomination document and has not been reviewed line by line by an editor. It may contain errors. Check the source document before relying on any detail. Source: nomination document (PDF) · National Archives catalog entry. NRHP reference 84000985, listed March 15, 1984. Summary generated October 2026 (model claude-sonnet-5-5, prompt v1.0-2026-10-29, confidence medium).
Key facts
| Address | 2212-2226 Sherman Ave., Evanston |
|---|---|
| County | Cook County |
| Listed | March 15, 1984 |
| Reference number | 84000985 |
| Resource type | Building |
| Architect / builder | Cable and Spitz |
| Architectural style | Tudor |
| Criteria |
|
| Areas of significance | Community Planning and Development, Architecture |
| Level of significance | State |
| Acreage | 0.7 |
| Within district | Northeast Evanston Historic District |
| Coordinates | 42.05832, -87.68240 (NPS GIS) |
What listing means for this property
National Register listing is honorary: it recognises significance and does not restrict what a private owner may do without federal money or permits. It unlocks the 20% federal rehabilitation tax credit for income-producing buildings, state credits in many states, and Section 106 review when federal agencies are involved. See what listing means in practice.
General information, not legal or tax advice. Rules change; confirm with your State Historic Preservation Office or a qualified adviser.
Sources and further reading
- National Park Service, National Register of Historic Places database (snapshot May 2026), reference 84000985.
- Nomination form (PDF, National Archives) — catalog entry
- Wikipedia article (used for cross-checking only; text not reproduced here)
- Wikidata Q96374530
- This listing as JSON
Last updated October 2026. Found an error? See the editorial policy for how to report it.