Vassar Swiss Underwear Company Building
Also known as: Cooper Lamp Building

Why it's listed
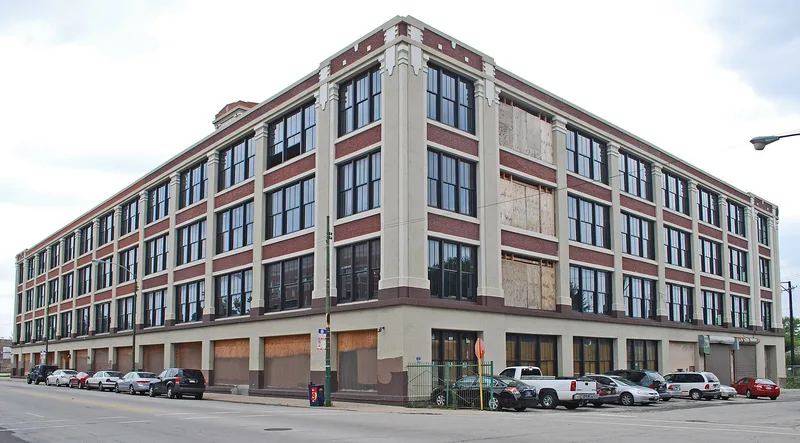
Rising beside the Kennedy Expressway corridor in Chicago's Logan Square, this U-shaped factory at 2545 W. Diversey Avenue was built in 1913-14 for the Vassar Swiss Underwear Company and enlarged to the west in 1923-24. Architect L. G. Hallberg & Company designed both phases, which are indistinguishable from one another. The structure is brick-clad reinforced concrete with a flat slab mushroom column system, exposed concrete pilasters, and a tall tower that once concealed a water tank and held clocks. Vassar Swiss made men's union suits and was acquired by the Northwestern Knitting Company, later known as Munsingwear, before returning to Chicago from Rochelle. The plant operated on this site for over 50 years. It qualifies for its link to Chicago's garment manufacturing and as an early example of flat slab concrete loft construction, reflecting early twentieth-century experimentation in industrial design. The building is now vacant.
Significance in brief: It is tied to the Vassar Swiss Underwear Company and its successor Munsingwear, a nationally known maker of men's knit underwear, and it shows the importance of manufacturing to Chicago and Logan Square. It is also an early, significant example of flat slab reinforced concrete loft construction with simplified classical detailing by architect Lawrence G. Hallberg, Sr.
Machine-generated summary. This summary was generated by a language model from the official nomination document and has not been reviewed line by line by an editor. It may contain errors. Check the source document before relying on any detail. Source: nomination document (PDF) · National Archives catalog entry. NRHP reference 07000859, listed September 17, 2008. Summary generated October 2026 (model claude-sonnet-5-5, prompt v1.0-2026-10-29, confidence high).
Key facts
| Address | 2545 W. Diversey Ave., Chicago |
|---|---|
| County | Cook County |
| Listed | September 17, 2008 |
| Reference number | 07000859 |
| Resource type | Building |
| Period of significance | 1913-1956 |
| Architect / builder | Hallberg, Sr., Lawrence G.; Hallberg, Jr., Lawrence G. (L. G. Hallberg & Company) |
| Architectural style | Other (monumental loft industrial building with simplified classical detailing) |
| Criteria |
|
| Areas of significance | Industry, Architecture |
| Level of significance | Local |
| Status (as stated in the nomination) | Current function is listed as vacant/not in use. The exterior structural system and detailing remain in excellent condition, though most original windows were replaced in the 1940s. |
| Acreage | 0.5 |
| Coordinates | 41.93177, -87.69212 (NPS GIS) |
What listing means for this property
For an income-producing building, listing (individually or as a contributing building in a district) is the gateway to the 20% federal rehabilitation tax credit on qualified rehabilitation costs, often stackable with state credits. Work claiming the credit must follow the Secretary of the Interior's Standards and be approved in advance.
Listing does not restrict a private owner acting without federal money or permits; where federal funding or licensing is involved, Section 106 review applies.
Noted as vacant in the nomination. Nomination documents can be decades old; current status may differ. If you are considering buying an empty listed property, read the due-diligence checklist.
General information, not legal or tax advice. Rules change; confirm with your State Historic Preservation Office or a qualified adviser.
Sources and further reading
- National Park Service, National Register of Historic Places database (snapshot May 2026), reference 07000859.
- Nomination form (PDF, National Archives) — catalog entry
- Wikipedia article (used for cross-checking only; text not reproduced here)
- Wikidata Q7916914
- This listing as JSON
Last updated October 2026. Found an error? See the editorial policy for how to report it.