Northwestern Terra Cotta Company Building

Why it's listed
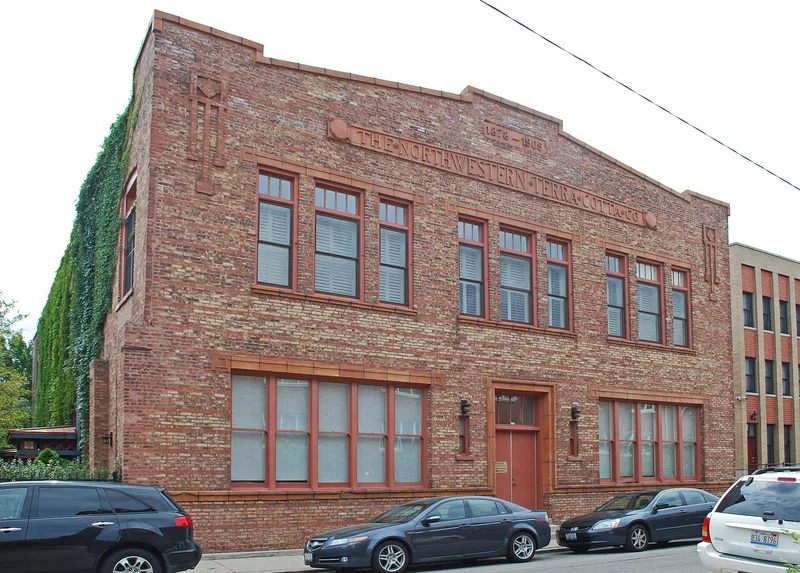
Built in 1905, this two-story brick building at 1701-1711 West Terra Cotta Place in Chicago served as the administrative office of the Northwestern Terra Cotta Company, whose plant once covered 24 acres. It has buff common brick walls with orange brick header courses, a flat tar roof, a small rooftop penthouse, and restrained terra cotta trim in a splattered orange and green finish. A date plaque and a terra cotta name panel identify the company on the facade, and brick medallions show Prairie School influence. The company was among the nation's largest terra cotta producers, supplying the Rookery, the Wrigley Building, and the Carson, Pirie, Scott & Company building, among others. At its 1920 peak the plant employed about 800 workers. The company entered receivership in 1932, and most of the plant has since been demolished, leaving this office as the main surviving reminder of the operation. The building is currently vacant.
Significance in brief: The nomination argues it meets Criterion A as the primary surviving 20th-century remnant of one of the nation's largest architectural terra cotta producers. It symbolizes the once-thriving Chicago terra cotta industry and links to many landmark buildings that used Northwestern's products. Most of the 24-acre plant has been demolished.
Machine-generated summary. This summary was generated by a language model from the official nomination document and has not been reviewed line by line by an editor. It may contain errors. Check the source document before relying on any detail. Source: nomination document (PDF) · National Archives catalog entry. NRHP reference 88003245, listed February 8, 1989. Summary generated October 2026 (model claude-sonnet-5-5, prompt v1.0-2026-10-29, confidence high).
Key facts
| Address | 1701--1711 W. Terra Cotta Pl., Chicago |
|---|---|
| County | Cook County |
| Listed | February 8, 1989 |
| Reference number | 88003245 |
| Resource type | Building |
| Period of significance | 1905-1932 |
| Architect / builder | Andresen, Theodore |
| Architectural style | Late 19th and early 20th century American movements/Commercial style |
| Criteria |
|
| Areas of significance | Industry |
| Level of significance | National |
| Status (as stated in the nomination) | Current function is listed as vacant/not in use; the main entrance has been altered, metal screens added to first-floor windows, and a few windows bricked shut. |
| Acreage | 0.9 |
| Coordinates | 41.92779, -87.67148 (NPS GIS) |
What listing means for this property
For an income-producing building, listing (individually or as a contributing building in a district) is the gateway to the 20% federal rehabilitation tax credit on qualified rehabilitation costs, often stackable with state credits. Work claiming the credit must follow the Secretary of the Interior's Standards and be approved in advance.
Listing does not restrict a private owner acting without federal money or permits; where federal funding or licensing is involved, Section 106 review applies.
Noted as vacant in the nomination. Nomination documents can be decades old; current status may differ. If you are considering buying an empty listed property, read the due-diligence checklist.
General information, not legal or tax advice. Rules change; confirm with your State Historic Preservation Office or a qualified adviser.
Sources and further reading
- National Park Service, National Register of Historic Places database (snapshot May 2026), reference 88003245.
- Nomination form (PDF, National Archives) — catalog entry
- Wikipedia article (used for cross-checking only; text not reproduced here)
- Wikidata Q85789804
- This listing as JSON
Last updated October 2026. Found an error? See the editorial policy for how to report it.