Sheffield Historic District (Boundary Increase)
Also known as: See Also:Sheffield Historic District
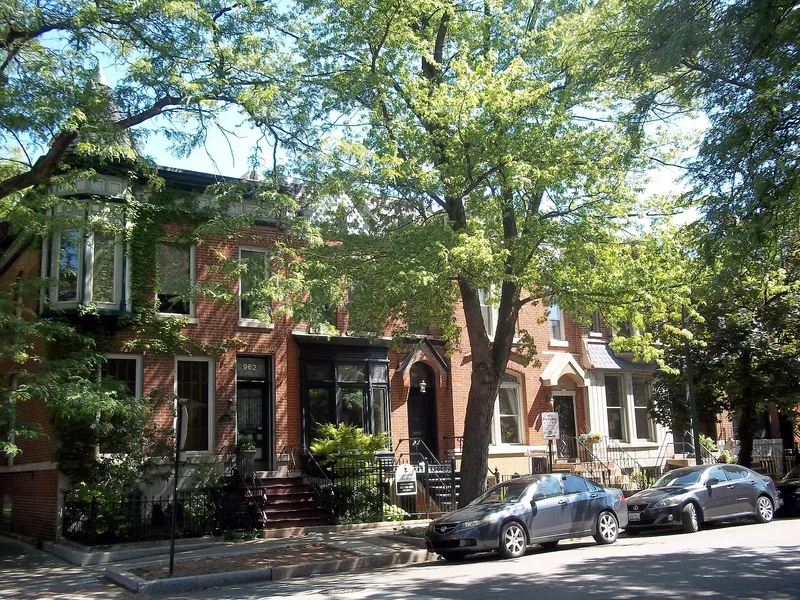

Why it's listed
This extension to Chicago's Sheffield Historic District adds a group of factories, warehouses and a few 1880s houses along West Fullerton Avenue, between Sheffield and Southport avenues. Most of the industrial buildings went up between 1905 and 1922 and are built of red or yellow brick with limestone, terra cotta or concrete trim. The factories employed workers from the surrounding neighborhood, which was heavily German, and several were founded by German owners such as Dietzgen, Linkman and Bolter. Two buildings stand out for early reinforced concrete construction: the Milwaukee Road general office building, begun in 1904-05, and the Eugene Dietzgen Company building of 1906, which housed a major blueprint paper and drafting supply maker. Other additions include the Standard Cap and Seal Company buildings, the Williams Piano and Organ building and the Julius Bauer Piano Company building. Bringing these properties inside the boundary connects the district's workplaces with its homes and gives a fuller picture of the neighborhood.
Significance in brief: The factories were part of the largely German, residential Sheffield neighborhood and supplied jobs to its residents, so the extension unites the labor source with the work source. The Milwaukee Road Building (1904-05) and the Dietzgen Building (1906) are early examples of reinforced concrete construction in Chicago. The buildings are visually compatible in scale and materials and retain a high degree of integrity.
Machine-generated summary. This summary was generated by a language model from the official nomination document and has not been reviewed line by line by an editor. It may contain errors. Check the source document before relying on any detail. Source: nomination document (PDF) · National Archives catalog entry. NRHP reference 83000313, listed February 17, 1983. Summary generated October 2026 (model claude-sonnet-5-5, prompt v1.0-2026-10-29, confidence medium).
Key facts
| Address | Montana, Altgeld Sts., and Southport Ave., Chicago |
|---|---|
| County | Cook County |
| Listed | February 17, 1983 |
| Reference number | 83000313 |
| Resource type | District |
| Architect / builder | Charles P. Rawson (1912 Milwaukee Road addition); Lawrence G. Hallberg (1906 Dietzgen Building); Patterson and Davidson (1929 addition); Lawrence Monberg (1941 additions); Jacob Ewald (builder, Ewald buildings) |
| Architectural style | Chicago School-influenced industrial and warehouse buildings, with some Gothic and Sullivanesque detailing |
| Areas of significance | Architecture |
| Level of significance | Local |
| Status (as stated in the nomination) | Most buildings are described as largely unaltered on the exterior. The Dietzgen Building was being rehabilitated at the time of the form, and some other buildings have been converted to condominiums. |
| Acreage | 365 |
| Within district | Sheffield Historic District |
| Coordinates | 41.92155, -87.65350 (NPS GIS) |
What listing means for this property
This is a historic district. Buildings within its boundary are either contributing (they add to the district's significance) or non-contributing. Owners of contributing income-producing buildings can claim the 20% federal rehabilitation tax credit; homeowners should look at state credits. National Register districts impose no design review by themselves; a local historic district ordinance, if one exists, does (the difference explained).
General information, not legal or tax advice. Rules change; confirm with your State Historic Preservation Office or a qualified adviser.
Sources and further reading
- National Park Service, National Register of Historic Places database (snapshot May 2026), reference 83000313.
- Nomination form (PDF, National Archives) — catalog entry
- Wikipedia article (used for cross-checking only; text not reproduced here)
- Wikidata Q85800754
- This listing as JSON
Last updated October 2026. Found an error? See the editorial policy for how to report it.