Humboldt Park
Also known as: Park #219

Why it's listed
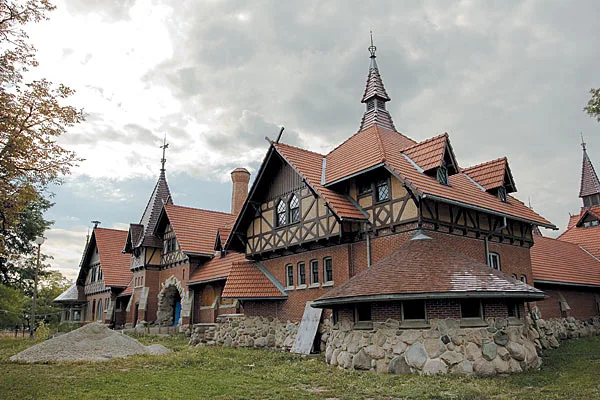
Humboldt Park is a 206-acre public park on Chicago's west side, one of three original pleasure grounds tied together by the West Park Commission's boulevard system. William Le Baron Jenney designed it in 1871 as a naturalistic landscape with a large lagoon, but only the eastern 80 acres were built before it opened in 1877. Oscar F. Dubuis later planned extensions to the lake and began considering midwestern landscape traits. From 1905, Jens Jensen redesigned much of the park, adding a Prairie-style river, a formal rose garden, a music court and a boathouse and refectory designed by Schmidt, Garden and Martin. Other features include the Queen Anne Receptory of 1895-96, bronze sculptures such as the Humboldt and Fritz Reuter monuments, and later Works Progress Administration road changes. The park is significant as a record of how Prairie-style landscape design developed, and it keeps good integrity despite losses of original fabric. Restoration work was underway on several elements.
Significance in brief: The nomination argues the park reflects the evolution of the Prairie style of landscape architecture, with Jens Jensen's redesign as its centerpiece. It was also one of the three original pleasure grounds linked by the West Park Commission's boulevard system. Its landscape has adapted to the changing demands of a heavily used urban open space while retaining good integrity.
Machine-generated summary. This summary was generated by a language model from the official nomination document and has not been reviewed line by line by an editor. It may contain errors. Check the source document before relying on any detail. Source: nomination document (PDF) · National Archives catalog entry. NRHP reference 92000074, listed February 20, 1992. Summary generated October 2026 (model claude-sonnet-5-5, prompt v1.0-2026-10-29, confidence medium).
Key facts
| Address | Roughly bounded by N. Sacramento and Augusta Blvds., and N. Kedzie, North and N. California Aves. and W. Division St., Chicago |
|---|---|
| County | Cook County |
| Listed | February 20, 1992 |
| Reference number | 92000074 |
| Resource type | District |
| Architect / builder | William Le Baron Jenney (original 1871 design); Oscar F. Dubuis; Jens Jensen; Frommann and Jebsen (Receptory); Schmidt, Garden and Martin (Boathouse/Refectory, lanterns) |
| Architectural style | Late Victorian/Queen Anne; Late 19th & Early 20th Century American Movements/Prairie School |
| Areas of significance | Landscape Architecture, Entertainment/Recreation, Architecture, Social History |
| Level of significance | State |
| Status (as stated in the nomination) | Several features are under restoration, including the Receptory exterior, the Rose Garden, the Garden Hall pergola and the lanterns. The Boathouse/Refectory has boarded windows and awaits a new use, and the Music Shelter no longer exists. |
| Acreage | 206.9 |
| Coordinates | 41.90653, -87.70207 (NPS GIS) |
What listing means for this property
This is a historic district. Buildings within its boundary are either contributing (they add to the district's significance) or non-contributing. Owners of contributing income-producing buildings can claim the 20% federal rehabilitation tax credit; homeowners should look at state credits. National Register districts impose no design review by themselves; a local historic district ordinance, if one exists, does (the difference explained).
General information, not legal or tax advice. Rules change; confirm with your State Historic Preservation Office or a qualified adviser.
Sources and further reading
- National Park Service, National Register of Historic Places database (snapshot May 2026), reference 92000074.
- Nomination form (PDF, National Archives) — catalog entry
- Wikipedia article (used for cross-checking only; text not reproduced here)
- Wikidata Q5940360
- This listing as JSON
Last updated October 2026. Found an error? See the editorial policy for how to report it.