Tomek, F.F., House
Also known as: The Ship House; See also:Riverside Landscape Architecture District

Why it's listed
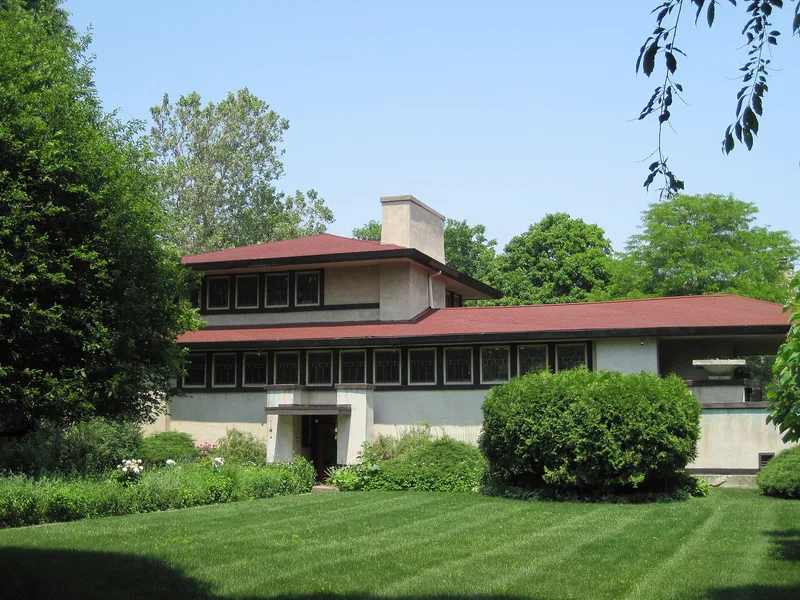
Built in 1907 for Ferdinand Frederick Tomek, who worked for a firm dealing in wooden moldings and picture frames, this stucco house at the corner of Nuttall and Bartram Roads in Riverside, Illinois, was designed by Frank Lloyd Wright and carried out by Barry Byrne. It is a Prairie School work with cedar trim, a low hipped roof and a long horizontal base broken by pilasters. Its east cantilever, extending fourteen feet unsupported, was the first of its kind in Wright's career. Inside, the living and dining rooms flow together, lit by bands of art glass windows, with radiators hidden behind oak grilles and combination gas and electric fixtures. The house stands beside Olmsted's Long Common, in a suburb that matched Wright's ideals. It has had only five owners since 1907. A restoration lasting nineteen years repaired windows, roofing and the cantilever, and a preservation easement was donated in 1993. The house keeps its design integrity and is rated nationally significant.
Significance in brief: The house is significant as an example of Wright's early Prairie School work, and the form marks Criterion C. It has the first long cantilevered roof of Wright's career, along with art glass windows, concealed radiators and flowing interior spaces. It also sits in Olmsted's planned suburb of Riverside, and it retains strong design integrity after long restoration.
Machine-generated summary. This summary was generated by a language model from the official nomination document and has not been reviewed line by line by an editor. It may contain errors. Check the source document before relying on any detail. Source: nomination document (PDF) · National Archives catalog entry. NRHP reference 99000632, listed January 20, 1999. Summary generated October 2026 (model claude-sonnet-5-5, prompt v1.0-2026-10-29, confidence medium).
Key facts
| Address | 150 Nuttall Road, Riverside |
|---|---|
| County | Cook County |
| Listed | January 20, 1999 |
| Reference number | 99000632 |
| Resource type | Building |
| Architect / builder | Frank Lloyd Wright (designer); Barry Byrne (executed the design) |
| Architectural style | Late 19th and Early 20th Century American Movements: Early Modern, Prairie School |
| Criteria |
|
| Areas of significance | Architecture |
| Level of significance | National |
| National Historic Landmark | Yes, designated January 20, 1999 |
| Status (as stated in the nomination) | Still a single-family dwelling; extensively restored by recent owners, and a preservation easement was donated in 1993. |
| Acreage | 0.4 |
| Within district | Riverside Landscape Architecture District |
| Coordinates | 41.83218, -87.81716 (NPS GIS) |
What listing means for this property
National Register listing is honorary for a privately owned home: it does not by itself restrict what an owner may do with their own money, and it does not require public access. Restrictions come from local landmark or historic-district ordinances, which are separate (how they differ).
Owner-occupied houses are not eligible for the 20% federal rehabilitation tax credit, which applies to income-producing buildings, but many states offer credits for homeowners. Listing also opens the door to preservation easements and to buying a plaque. Start with what listing means for homeowners, renovating a listed house and selling one.
General information, not legal or tax advice. Rules change; confirm with your State Historic Preservation Office or a qualified adviser.
Sources and further reading
- National Park Service, National Register of Historic Places database (snapshot May 2026), reference 99000632.
- Nomination form (PDF, National Archives) — catalog entry
- Wikipedia article (used for cross-checking only; text not reproduced here)
- Wikidata Q5423889
- This listing as JSON
Last updated October 2026. Found an error? See the editorial policy for how to report it.