Coonley, Avery, House

Why it's listed
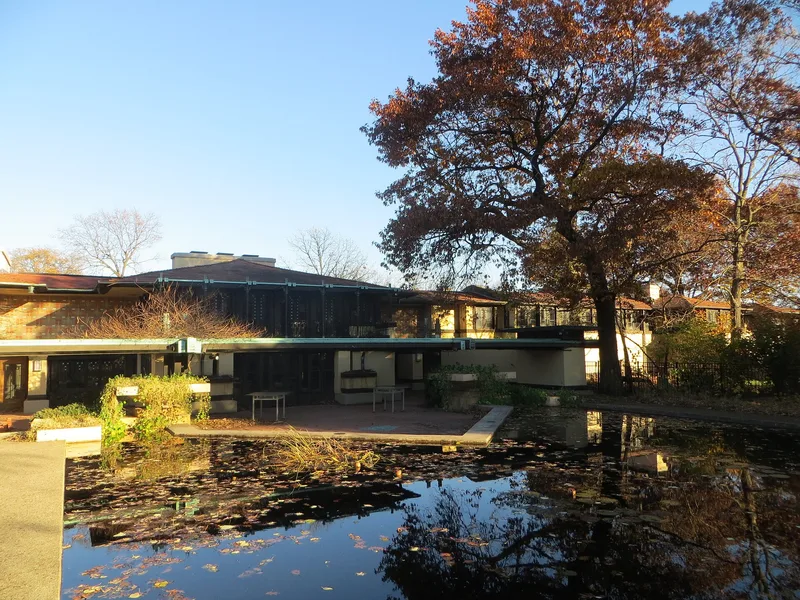
Built in 1907-09 in Riverside, Illinois, this large U-shaped house was designed by Frank Lloyd Wright for Avery and Mrs. Coonley. The two-story frame and stucco building has a creamy tan ground story, an upper frieze of bronze, gold and orange tile in geometric patterns, and low roofs with broad eaves shading long rows of casement windows. The ground floor serves largely as a raised basement, while the main rooms occupy the second floor and overlook lawns and gardens. Wright also designed the furniture and fittings, though most of the original furniture has been removed. Around 1960 the house was split into two residences, and the estate was subdivided into four properties, including the gardener's cottage and the stables and garage. Exterior changes were minimal. The house is regarded as a culminating work of Wright's early career and a mature expression of the Prairie style, with design ideas that influenced later houses. It remains in private residential use.
Significance in brief: The nomination calls it a culminating masterpiece of Wright's early period (1900-1913) and a summary of his principles of domestic architecture to that date. Its low horizontal lines, overhanging roofs, free-flowing interiors, and blending with its site foreshadowed major trends in house design over the next 60 years. Wright himself judged it the most successful of his houses.
Machine-generated summary. This summary was generated by a language model from the official nomination document and has not been reviewed line by line by an editor. It may contain errors. Check the source document before relying on any detail. Source: nomination document (PDF) · National Archives catalog entry. NRHP reference 70000243, listed December 30, 1970. Summary generated October 2026 (model claude-sonnet-5-5, prompt v1.0-2026-10-29, confidence high).
Key facts
| Address | 290 and 300 Scottswood Rd., 281 Bloomingbank Rd., and 336 Coonley St., Riverside |
|---|---|
| County | Cook County |
| Listed | December 30, 1970 |
| Reference number | 70000243 |
| Resource type | Building |
| Period of significance | 1907-09 (20th Century) |
| Architect / builder | Frank Lloyd Wright |
| Architectural style | Prairie style ("prairie house") |
| Areas of significance | Architecture |
| Level of significance | National |
| National Historic Landmark | Yes, designated December 30, 1970 |
| Status (as stated in the nomination) | Both halves are in good condition and used as private residences; the house was divided into two dwellings around 1960 and is not open to visitors. |
| Acreage | 0.5 |
| Coordinates | 41.82058, -87.82868 (NPS GIS) |
What listing means for this property
National Register listing is honorary for a privately owned home: it does not by itself restrict what an owner may do with their own money, and it does not require public access. Restrictions come from local landmark or historic-district ordinances, which are separate (how they differ).
Owner-occupied houses are not eligible for the 20% federal rehabilitation tax credit, which applies to income-producing buildings, but many states offer credits for homeowners. Listing also opens the door to preservation easements and to buying a plaque. Start with what listing means for homeowners, renovating a listed house and selling one.
General information, not legal or tax advice. Rules change; confirm with your State Historic Preservation Office or a qualified adviser.
Sources and further reading
- National Park Service, National Register of Historic Places database (snapshot May 2026), reference 70000243.
- Nomination form (PDF, National Archives) — catalog entry
- Wikipedia article (used for cross-checking only; text not reproduced here)
- Wikidata Q5167688
- This listing as JSON
Last updated October 2026. Found an error? See the editorial policy for how to report it.