Hofmann Tower
Also known as: Lyons Tower

Why it's listed
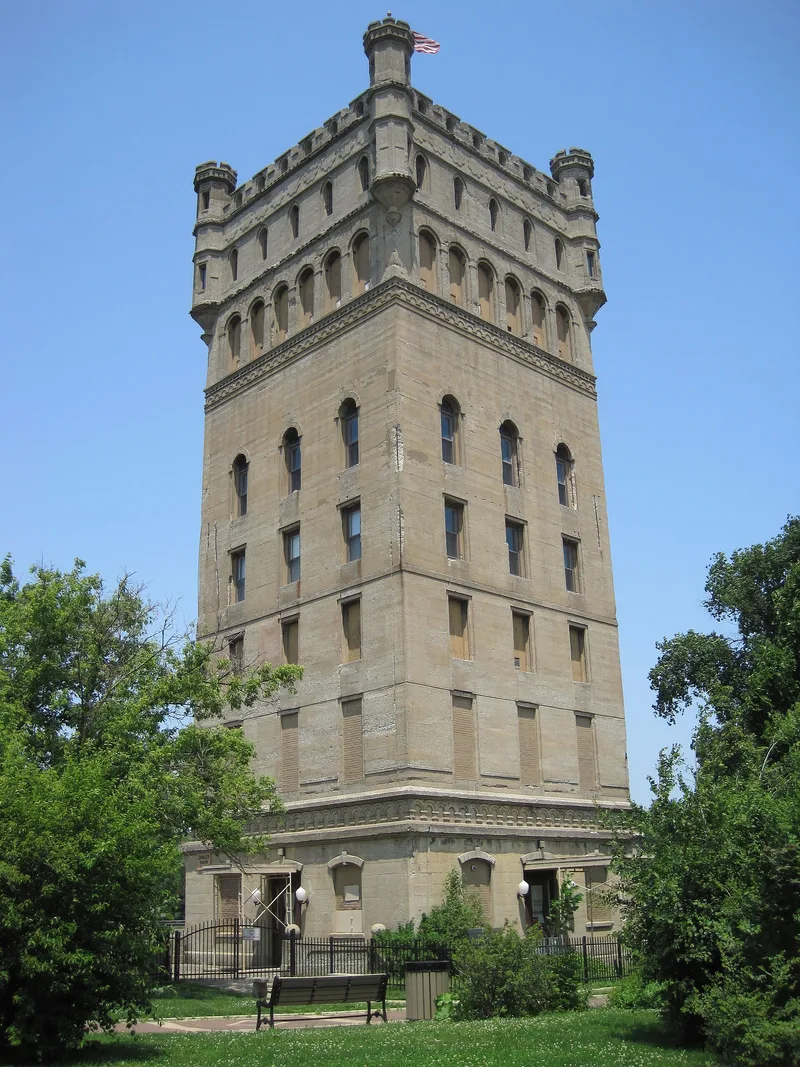
Rising eight stories above the south bank of the Des Plaines River in Lyons, Illinois, this steel and cast concrete tower was completed in 1908 for brewer and inventor George Hofmann. Crenelated parapets and four octagonal turrets give it the look of a medieval castle. It anchored a riverside amusement complex that included picnic groves, boat docks, a dance hall, a night club and a band shell. Lower levels held machinery for a dam and four flood gates, while upper levels served as a lookout. Illuminated by hundreds of electric lights, it also worked as an advertisement for the park, visible for miles across the prairie. Pollution of the river by raw waste ended the park, and the tower closed to the public in 1920. Later it stored some of Hofmann's inventions before the Cook County Forest Preserve District bought it in 1946. It is recognized as the surviving symbol of an early recreation complex.
Significance in brief: The nomination argues the tower is significant as a relic and former focal point of an early twentieth-century recreation complex, an amusement park along the Des Plaines River. It served as a scenic lookout, housed dam and flood gate machinery, and acted as a landmark advertising Hofmann's park. Its concrete and steel construction also represented an advance in building technology.
Machine-generated summary. This summary was generated by a language model from the official nomination document and has not been reviewed line by line by an editor. It may contain errors. Check the source document before relying on any detail. Source: nomination document (PDF) · National Archives catalog entry. NRHP reference 78001139, listed December 22, 1978. Summary generated October 2026 (model claude-sonnet-5-5, prompt v1.0-2026-10-29, confidence medium).
Key facts
| Address | 3910 Barry Point Rd., Lyons |
|---|---|
| County | Cook County |
| Listed | December 22, 1978 |
| Reference number | 78001139 |
| Resource type | Site |
| Period of significance | 1908-1920 |
| Architect / builder | H. W. Sauber Construction Company (builder) |
| Areas of significance | Entertainment/Recreation |
| Level of significance | Local |
| Status (as stated in the nomination) | Condition listed as fair; windows and frames removed in 1954, lower window openings and a doorway bricked in, and the north iron staircase partly removed. Closed to the public in 1920 and sold to the Forest Preserve District in 1946. |
| Acreage | 0.9 |
| Coordinates | 41.82071, -87.82195 (NPS GIS) |
What listing means for this property
Sites (archaeological sites, battlefields, landscapes) are often listed with a restricted address to protect them from looting or disturbance. Listing is honorary for private owners; federal undertakings on or near the site go through Section 106 review, and state laws may protect burials and artefacts regardless of listing.
General information, not legal or tax advice. Rules change; confirm with your State Historic Preservation Office or a qualified adviser.
Sources and further reading
- National Park Service, National Register of Historic Places database (snapshot May 2026), reference 78001139.
- Nomination form (PDF, National Archives) — catalog entry
- Wikipedia article (used for cross-checking only; text not reproduced here)
- Wikidata Q5876805
- This listing as JSON
Last updated October 2026. Found an error? See the editorial policy for how to report it.