Sutherland Hotel
Also known as: Cooper--Monatah Hotel

Why it's listed
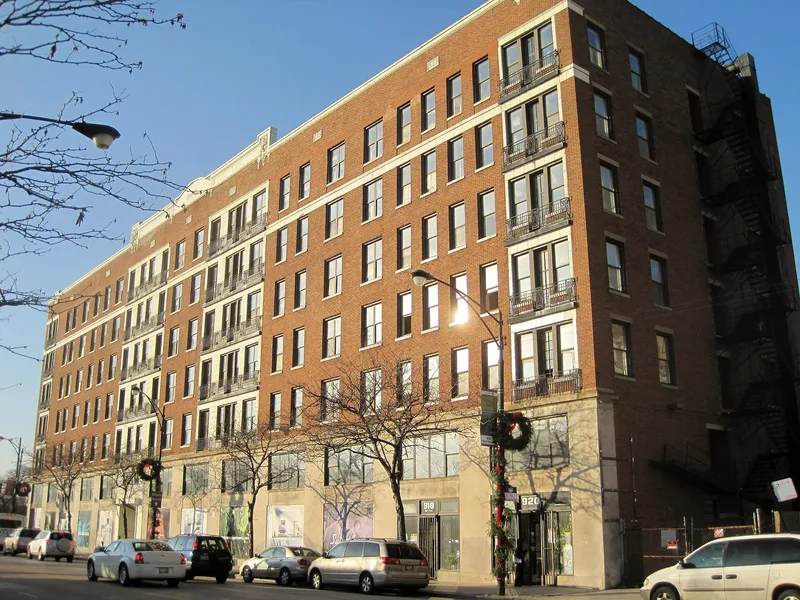
At the northeast corner of East Forty-Seventh Street and South Drexel Boulevard in Chicago's Kenwood neighborhood, this seven-story reinforced concrete building was erected in 1917-1918 as the Cooper-Monatah Hotel. It has red brick walls, a limestone base and cream terra-cotta Classical Revival detailing. The building served as a military hospital in 1918, then as a Public Health Service hospital, and was renamed the Sutherland in 1925 for its director. In 1952 new owners began admitting both black and white guests, making it one of the city's first integrated hotels. The owners invested heavily in improvements to serve middle-class black families moving into the area. Its Sutherland Lounge became a leading venue for experimental jazz in the 1950s and early 1960s, hosting Miles Davis, John Coltrane, Thelonious Monk, Billie Holiday and Nina Simone. The lounge closed in 1963. Marble lobbies and stairs survive, and the upper floors are now apartments.
Significance in brief: The building is significant at the local level for black ethnic heritage and entertainment. It reflects the shift of the Forty-Seventh Street corridor from a white upper-class suburb to a center of black culture on Chicago's south side. Its Sutherland Lounge was a center of experimental jazz in the post-World War II period and hosted performers such as Miles Davis, John Coltrane and Nina Simone.
Machine-generated summary. This summary was generated by a language model from the official nomination document and has not been reviewed line by line by an editor. It may contain errors. Check the source document before relying on any detail. Source: nomination document (PDF) · National Archives catalog entry. NRHP reference 11000243, listed May 4, 2011. Summary generated October 2026 (model claude-sonnet-5-5, prompt v1.0-2026-10-29, confidence high).
Key facts
| Address | 4659 S. Drexel Blvd., Chicago |
|---|---|
| County | Cook County |
| Listed | May 4, 2011 |
| Reference number | 11000243 |
| Resource type | Building |
| Period of significance | 1952-1963 |
| Architect / builder | Henry L. Newhouse |
| Architectural style | Late 19th & 20th-Century Revivals/Classical Revival |
| Criteria |
|
| Areas of significance | Black, Entertainment/Recreation |
| Level of significance | Local |
| Status (as stated in the nomination) | Currently used as apartments, with a restaurant and stores; the lounge space was renovated in the mid-2000s and the building underwent a rehabilitation in 1989. |
| Acreage | 0.9 |
| Coordinates | 41.81181, -87.60341 (NPS GIS) |
What listing means for this property
For an income-producing building, listing (individually or as a contributing building in a district) is the gateway to the 20% federal rehabilitation tax credit on qualified rehabilitation costs, often stackable with state credits. Work claiming the credit must follow the Secretary of the Interior's Standards and be approved in advance.
Listing does not restrict a private owner acting without federal money or permits; where federal funding or licensing is involved, Section 106 review applies.
General information, not legal or tax advice. Rules change; confirm with your State Historic Preservation Office or a qualified adviser.
Sources and further reading
- National Park Service, National Register of Historic Places database (snapshot May 2026), reference 11000243.
- Nomination form (PDF, National Archives) — catalog entry
- Wikipedia article (used for cross-checking only; text not reproduced here)
- Wikidata Q18589092
- This listing as JSON
Last updated October 2026. Found an error? See the editorial policy for how to report it.