Kenwood Evangelical Church
Also known as: Kenwood United Church of Christ

Why it's listed
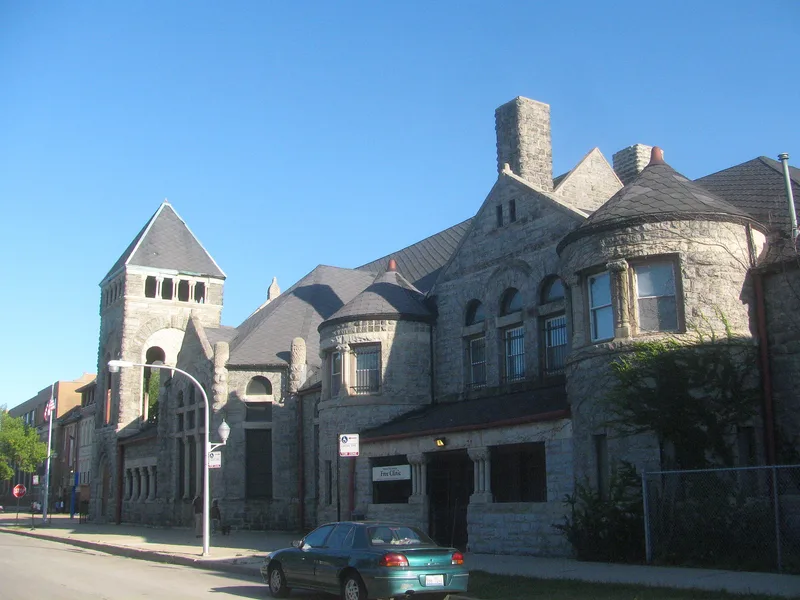
Kenwood Evangelical Church, later Kenwood United Church of Christ, is a large Romanesque Revival building at the southwest corner of Greenwood Avenue and 46th Street in Chicago. Completed in 1887, it is faced in Maryland granite with Indiana limestone trim and has an asymmetrical facade, a single square corner tower, deeply recessed arched windows and carved ornament. Inside, the sanctuary has an open timber truss ceiling, original wooden pews and a balcony added soon after construction. A brick gymnasium and classroom addition by Chatten & Hammond followed in 1924. The church was designed by William W. Boyington with H.B. Wheelock. Boyington was a prominent Chicago architect whose other major works have mostly been demolished, which makes this church a rare survivor. Its amphitheatre-style seating plan and large scale were considered up to date for the time. Early members included many prominent Chicago business and civic figures from the Kenwood neighborhood.
Significance in brief: The nomination argues the church is a superior, textbook example of Romanesque Revival church design under Criterion C. It was designed by William W. Boyington with H.B. Wheelock, and is one of the few surviving works of Boyington, a leading Chicago architect. It also reflects the wealth and prominence of the Kenwood congregation.
Machine-generated summary. This summary was generated by a language model from the official nomination document and has not been reviewed line by line by an editor. It may contain errors. Check the source document before relying on any detail. Source: nomination document (PDF) · National Archives catalog entry. NRHP reference 91000570, listed May 16, 1991. Summary generated October 2026 (model claude-sonnet-5-5, prompt v1.0-2026-10-29, confidence high).
Key facts
| Address | 4600--4608 S. Greenwood Ave., Chicago |
|---|---|
| County | Cook County |
| Listed | May 16, 1991 |
| Reference number | 91000570 |
| Resource type | Building |
| Period of significance | 1880 |
| Architect / builder | Boyington, William W. and Wheelock, H.B. |
| Architectural style | Romanesque Revival |
| Criteria |
|
| Areas of significance | Architecture |
| Level of significance | Local |
| Status (as stated in the nomination) | Still in use as a church and church school, with high interior and exterior integrity according to the form. |
| Acreage | 0.9 |
| Coordinates | 41.81137, -87.59995 (NPS GIS) |
What listing means for this property
Religious properties are listed for their architectural or historical significance, not their religious use. Listing is honorary and does not restrict the congregation's use of the building. The federal rehabilitation credit is generally unavailable unless part of the building is income-producing; some state programmes and preservation grants do cover religious buildings. Federal funding or permits trigger Section 106 review.
General information, not legal or tax advice. Rules change; confirm with your State Historic Preservation Office or a qualified adviser.
Sources and further reading
- National Park Service, National Register of Historic Places database (snapshot May 2026), reference 91000570.
- Nomination form (PDF, National Archives) — catalog entry
- Wikipedia article (used for cross-checking only; text not reproduced here)
- Wikidata Q6392511
- This listing as JSON
Last updated October 2026. Found an error? See the editorial policy for how to report it.