South Shore Beach Apartments
Also known as: Seventy Three Twenty One South Shore Drive Co-op

Why it's listed
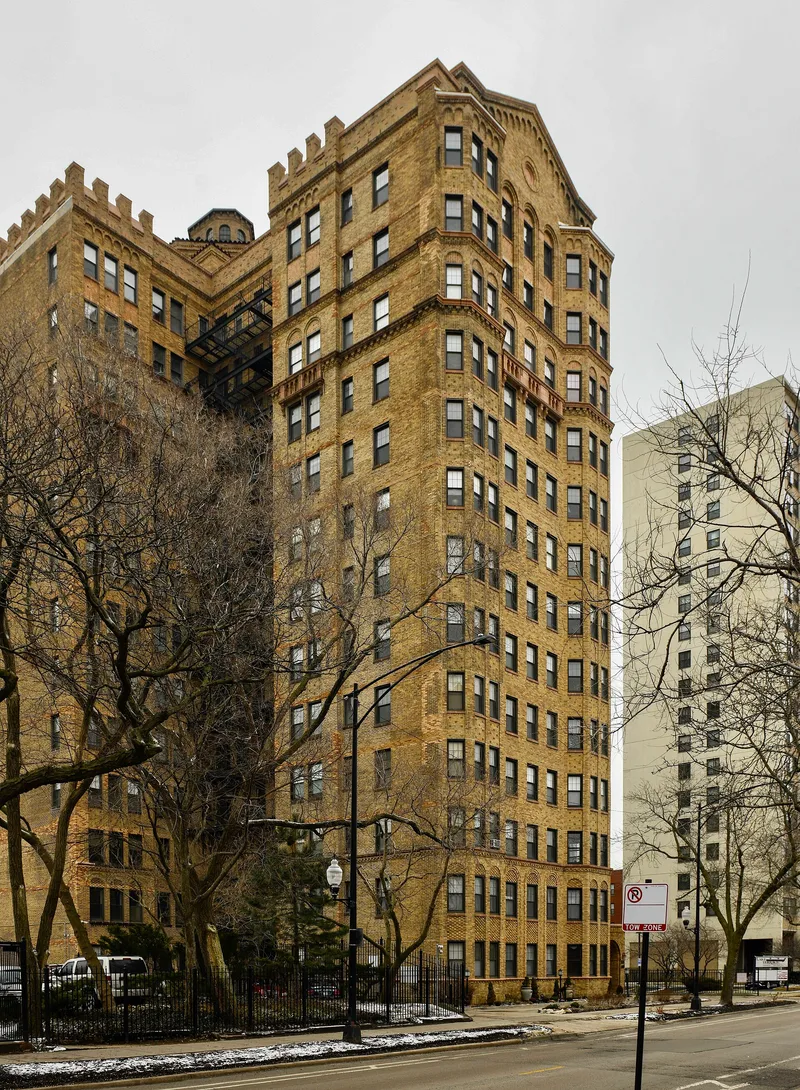
South Shore Beach Apartments is a 13-story cooperative apartment building at 7321 South Shore Drive in Chicago. Designed in 1926 and finished early in 1928, it has an L-shaped plan with two half-octagonal bays on the west facade, textured tapestry brick walls, and a lobby with original slate floors and stenciled beamed ceilings. It holds 64 apartments plus engineer's quarters, served by two passenger elevators that limit each floor to no more than four units. Its style recalls Spanish or Moorish influences but relates more closely to the Art Deco or Moderne work of the late 1920s. Architect Robert S. De Golyer, who opened his Illinois practice in 1898, was known for apartment, hotel and housing designs, including the Ambassador East Hotel. The building was listed because it exemplifies a lakefront apartment type that peaked just before 1929, was among the last built in Chicago, and has survived with its exterior and shared spaces unaltered.
Significance in brief: The building represents a type of lakefront apartment building that peaked in Chicago and New York just before the 1929 depression, and it was one of the last of its kind built in Chicago. It survives essentially intact, inside and out. It is also a work of Robert S. De Golyer, a nationally recognized designer of apartment, hotel and housing projects.
Machine-generated summary. This summary was generated by a language model from the official nomination document and has not been reviewed line by line by an editor. It may contain errors. Check the source document before relying on any detail. Source: nomination document (PDF) · National Archives catalog entry. NRHP reference 78001131, listed June 9, 1978. Summary generated October 2026 (model claude-sonnet-5-5, prompt v1.0-2026-10-29, confidence high).
Key facts
| Address | 7321 S. Shore Dr., Chicago |
|---|---|
| County | Cook County |
| Listed | June 9, 1978 |
| Reference number | 78001131 |
| Resource type | Building |
| Period of significance | 1926-28 |
| Architect / builder | Robert S. De Golyer, FAIA |
| Architectural style | Reminiscent of Spanish or Moorish influences, more correctly related to Art Deco or Moderne architecture of the late 1920s |
| Areas of significance | Architecture |
| Level of significance | National |
| Status (as stated in the nomination) | Occupied as a private residence; converted to a cooperative in 1950 and described as superbly maintained and virtually intact. |
| Acreage | 0.5 |
| Coordinates | 41.76393, -87.55944 (NPS GIS) |
What listing means for this property
National Register listing is honorary: it recognises significance and does not restrict what a private owner may do without federal money or permits. It unlocks the 20% federal rehabilitation tax credit for income-producing buildings, state credits in many states, and Section 106 review when federal agencies are involved. See what listing means in practice.
General information, not legal or tax advice. Rules change; confirm with your State Historic Preservation Office or a qualified adviser.
Sources and further reading
- National Park Service, National Register of Historic Places database (snapshot May 2026), reference 78001131.
- Nomination form (PDF, National Archives) — catalog entry
- Wikipedia article (used for cross-checking only; text not reproduced here)
- Wikidata Q85815874
- This listing as JSON
Last updated October 2026. Found an error? See the editorial policy for how to report it.