Miller, Allan, House

Why it's listed
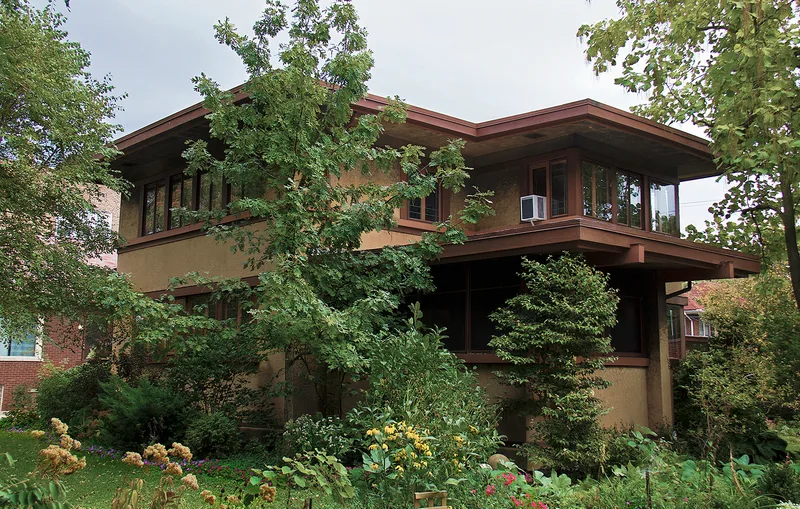
This two-story house at 7121 South Paxton Avenue in Chicago's South Shore neighborhood was designed by architect John S. Van Bergen and built in 1915-1916 by N.A. Pellinger at a cost of $5,000 for Allan Miller, an advertising executive. Its cube form is stretched by entry and screened porches, overhanging slab roofs, wood banding and rows of casement windows, all finished in tinted stucco and brown-stained wood. Inside, an open plan circles a central roman brick fireplace, with dark birch trim, leaded glass, built-in furniture and a wide staircase with tall landing windows. Van Bergen, who had trained with Walter Burley Griffin and worked in Frank Lloyd Wright's studio, adapted Wright's "Fireproof House" design. The house is one of only two known Van Bergen residences in Chicago, and it remains nearly unchanged, with original fixtures, colors and leaded glass. Only the kitchen has been altered. It was recognized for its architecture.
Significance in brief: The nomination argues the house is significant under Criterion C as a work of architect John Van Bergen and as an excellent example of Prairie School residential architecture. It derives from Frank Lloyd Wright's "Fireproof House" design and is one of only two known Van Bergen residences in Chicago. It survives virtually unaltered inside and out, apart from the kitchen.
Machine-generated summary. This summary was generated by a language model from the official nomination document and has not been reviewed line by line by an editor. It may contain errors. Check the source document before relying on any detail. Source: nomination document (PDF) · National Archives catalog entry. NRHP reference 91001082, listed August 23, 1991. Summary generated October 2026 (model claude-sonnet-5-5, prompt v1.0-2026-10-29, confidence high).
Key facts
| Address | 7121 S. Paxton Ave., Chicago |
|---|---|
| County | Cook County |
| Listed | August 23, 1991 |
| Reference number | 91001082 |
| Resource type | Building |
| Period of significance | 1915 |
| Architect / builder | Van Bergen, John S.; Pellinger, N.A. |
| Architectural style | Prairie School |
| Criteria |
|
| Areas of significance | Architecture |
| Level of significance | Local |
| Status (as stated in the nomination) | Stands virtually as completed; no exterior modifications, original stucco never painted, and only the kitchen has been remodeled (three times). Still used as a single dwelling. |
| Acreage | 0.9 |
| Coordinates | 41.76576, -87.57125 (NPS GIS) |
What listing means for this property
National Register listing is honorary for a privately owned home: it does not by itself restrict what an owner may do with their own money, and it does not require public access. Restrictions come from local landmark or historic-district ordinances, which are separate (how they differ).
Owner-occupied houses are not eligible for the 20% federal rehabilitation tax credit, which applies to income-producing buildings, but many states offer credits for homeowners. Listing also opens the door to preservation easements and to buying a plaque. Start with what listing means for homeowners, renovating a listed house and selling one.
General information, not legal or tax advice. Rules change; confirm with your State Historic Preservation Office or a qualified adviser.
Sources and further reading
- National Park Service, National Register of Historic Places database (snapshot May 2026), reference 91001082.
- Nomination form (PDF, National Archives) — catalog entry
- Wikipedia article (used for cross-checking only; text not reproduced here)
- Wikidata Q4730856
- This listing as JSON
Last updated October 2026. Found an error? See the editorial policy for how to report it.