Jeffery-Cyril Historic District

Why it's listed
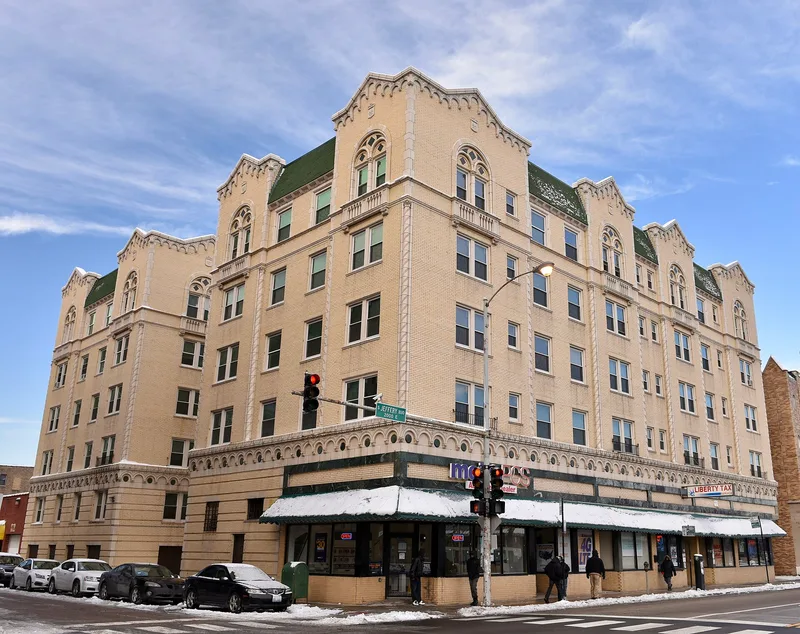
Six apartment buildings of five to thirteen stories stand together around Cyril Avenue and Jeffery Boulevard in Chicago's South Shore neighborhood. Built between 1927 and 1929 on land that had remained vacant until the 1920s, they rise above the low-rise commercial, apartment and single-family buildings around them. Each uses a different style: Georgian Revival, Tudor Revival, Spanish Colonial Revival, Gothic Revival and Art Deco. Three of them, the Gothic Bedford Villa, the Spanish-style East 71st Place Building and the Art Deco Jeffery Terrace, were designed by Paul F. Olsen for realtor Walter F. Kinnucan. The Jeffery-Cyril Apartments were built as a cooperative, offering home ownership in an apartment. The nomination presents the group as an illustration of 1920s apartment design, when revival styles were meant to suggest domestic comfort and Art Deco pointed toward modernism. Cyril Avenue, a one-block street, gives most of the buildings a courtyard-like setting. The buildings keep their original character, with few alterations apart from one modern storefront.
Significance in brief: The nomination argues that the six buildings form a 'catalog of styles' (Gothic, Tudor, Georgian, Spanish Colonial and Art Deco), reflecting the lack of stylistic consensus in 1920s American architecture. Three were designed by Paul F. Olsen for developer Walter F. Kinnucan within about fourteen months. The group also shows the shift from revival styles toward modernism and forms a rare concentration of elevator apartments in South Shore.
Machine-generated summary. This summary was generated by a language model from the official nomination document and has not been reviewed line by line by an editor. It may contain errors. Check the source document before relying on any detail. Source: nomination document (PDF) · National Archives catalog entry. NRHP reference 86001007, listed May 5, 1986. Summary generated October 2026 (model claude-sonnet-5-5, prompt v1.0-2026-10-29, confidence medium).
Key facts
| Address | 7146--7148, 7128--7138 Cyril Ave., 7144--7148, 7147 and 7130 S. Jeffrey Blvd., and 1966--1974 E. Seventy-first Pl., Chicago |
|---|---|
| County | Cook County |
| Listed | May 5, 1986 |
| Reference number | 86001007 |
| Resource type | District |
| Period of significance | 1927-1929 |
| Architect / builder | Multiple builders/architects, including Paul Frederick Olsen, Julius J. Swartz and Daniel J. Schaffner |
| Architectural style | Gothic, Tudor, Georgian, Spanish Colonial and Art Deco |
| Areas of significance | Architecture |
| Level of significance | Local |
| Status (as stated in the nomination) | Most buildings are in use as apartments; the Jeffery-Cyril Apartments are listed as vacant. All are said to retain their original character, apart from a modern storefront on the East 71st Place Building. |
| Acreage | 3 |
| Coordinates | 41.76510, -87.57668 (NPS GIS) |
What listing means for this property
This is a historic district. Buildings within its boundary are either contributing (they add to the district's significance) or non-contributing. Owners of contributing income-producing buildings can claim the 20% federal rehabilitation tax credit; homeowners should look at state credits. National Register districts impose no design review by themselves; a local historic district ordinance, if one exists, does (the difference explained).
General information, not legal or tax advice. Rules change; confirm with your State Historic Preservation Office or a qualified adviser.
Sources and further reading
- National Park Service, National Register of Historic Places database (snapshot May 2026), reference 86001007.
- Nomination form (PDF, National Archives) — catalog entry
- Wikipedia article (used for cross-checking only; text not reproduced here)
- Wikidata Q85771054
- This listing as JSON
Last updated October 2026. Found an error? See the editorial policy for how to report it.