Hyde Park-Kenwood Historic District (Boundary Increase II)
Also known as: See Also:Hyde Park-Kenwood Historic District; Hyde Park-Kenwo

Why it's listed
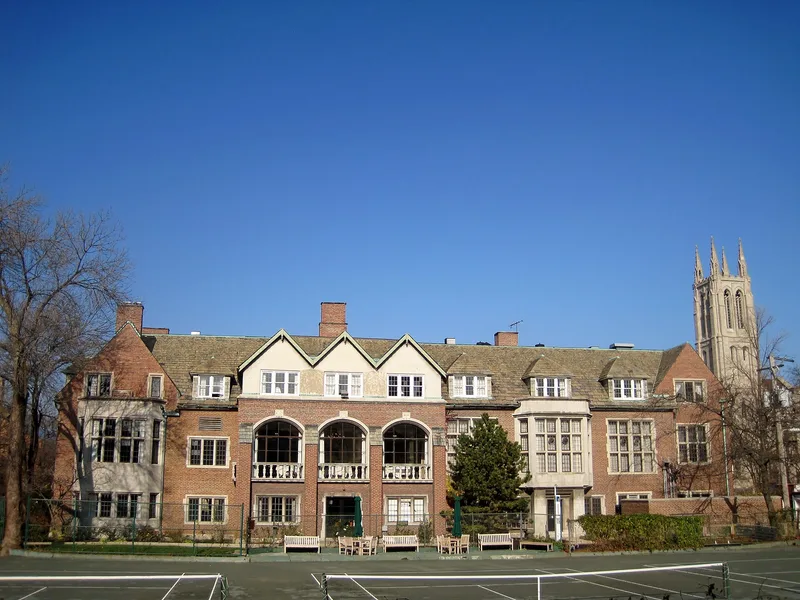
Two courtyard apartment buildings on East 52nd Street in Chicago were added to the Hyde Park-Kenwood Historic District when its boundary was extended by about one acre. Both were built in 1924 for Matt E. Holpuch, probably by his family's firm, the Joseph A. Holpuch Company. The larger building at 825-33 holds 61 studio apartments in a U-shaped plan, with reddish brown face brick, limestone quoins, swags, rondels and heavy stone door surrounds in a Baroque-derived manner. The smaller building at 837-49 has 22 units, red brick with limestone trim, and brickwork banding that suggests quoins. Both rise three stories over an English basement. The nomination describes them as similar in type, scale, materials and design quality to many apartment buildings in the district, especially in the blocks between 50th and 55th Streets. They were built with the adjacent building already in the district, so leaving them out was treated as an error. Including them gives the block a consistent character.
Significance in brief: The nomination argues the two buildings match the district's other courtyard apartment buildings in type, scale, materials, integrity and design quality. Although they lack special architectural distinction, they are called contributing, and including them gives the 52nd Street block a consistent character and a more logical boundary edge. The reviewer accepted them under criteria A and C, treating their omission from the original boundary as a professional error.
Machine-generated summary. This summary was generated by a language model from the official nomination document and has not been reviewed line by line by an editor. It may contain errors. Check the source document before relying on any detail. Source: nomination document (PDF) · National Archives catalog entry. NRHP reference 86001041, listed May 16, 1986. Summary generated October 2026 (model claude-sonnet-5-5, prompt v1.0-2026-10-29, confidence medium).
Key facts
| Address | 825--833 and 837--849 E. Fifty-second St., Chicago |
|---|---|
| County | Cook County |
| Listed | May 16, 1986 |
| Reference number | 86001041 |
| Resource type | District |
| Architect / builder | Builder: Joseph A. Holpuch Company (original owner Matt E. Holpuch) |
| Architectural style | Courtyard apartment buildings with Baroque-derived stone ornament |
| Criteria |
|
| Areas of significance | Education, Architecture |
| Level of significance | Local |
| Status (as stated in the nomination) | The 825-33 building has excellent exterior integrity. The 837-49 building is largely unaltered but has poor tuckpointing, missing window panels, some boarded windows and fire damage from 1969, 1977 and 1980. |
| Acreage | 1 |
| Coordinates | 41.76554, -87.57678 (NPS GIS) |
What listing means for this property
This is a historic district. Buildings within its boundary are either contributing (they add to the district's significance) or non-contributing. Owners of contributing income-producing buildings can claim the 20% federal rehabilitation tax credit; homeowners should look at state credits. National Register districts impose no design review by themselves; a local historic district ordinance, if one exists, does (the difference explained).
General information, not legal or tax advice. Rules change; confirm with your State Historic Preservation Office or a qualified adviser.
Sources and further reading
- National Park Service, National Register of Historic Places database (snapshot May 2026), reference 86001041.
- Nomination form (PDF, National Archives) — catalog entry
- Wikipedia article (used for cross-checking only; text not reproduced here)
- Wikidata Q1640023
- This listing as JSON
Last updated October 2026. Found an error? See the editorial policy for how to report it.