Silhan, Mr. Robert, House

Why it's listed
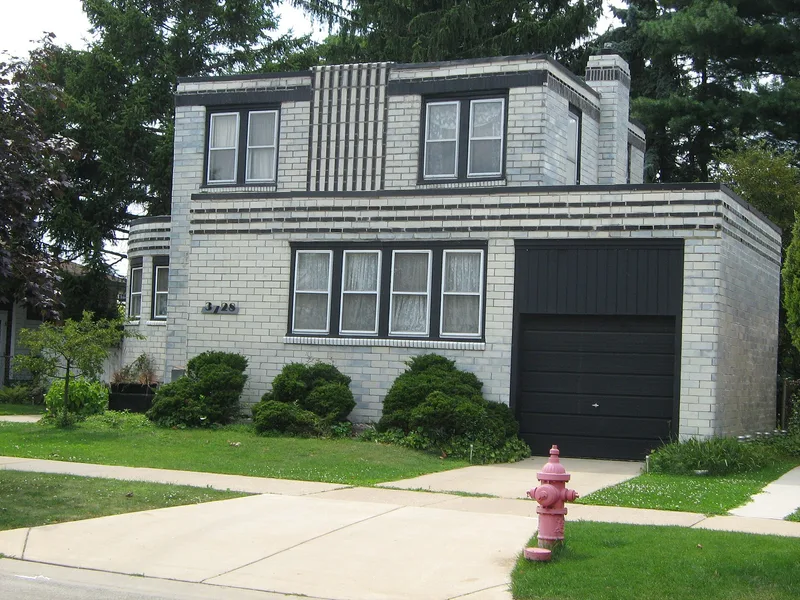
This Art Moderne house at 3728 South Cuyler Avenue in Berwyn was estimated to be built in 1937 by Robert Silhan and his son, Robert Jr. Silhan's design was original but drew on visits to the 1933-1934 Century of Progress World's Fair. The house ranges from one to two stories and is faced almost entirely in white Tiffany Enameled Brick, accented with black glazed brick racing stripes, rounded corners, flat roofs with black metal coping, and a semi-circular bay on the south side. The bricks, stamped with a 1911 date, were acquired through a salvage sale. Inside, an open floor plan, built-ins and much of the original woodwork survive. The rear yard holds a concrete Beaux-Arts style pool, a small cabana and pine trees bought at a post office sale of unclaimed items. Neighborhood children once called the house the Castle, a nod to the white enamel brick of early White Castle restaurants. The house remains a single-family residence.
Significance in brief: The house is presented as a high-style Art Moderne residence of original design, inspired by the 1933-1934 Century of Progress World's Fair. It is built almost entirely of salvaged white and black glazed Tiffany Enameled Brick with racing stripes and rounded corners. The excerpt does not include the form's full significance statement, criteria or period.
Machine-generated summary. This summary was generated by a language model from the official nomination document and has not been reviewed line by line by an editor. It may contain errors. Check the source document before relying on any detail. Source: nomination document (PDF) · National Archives catalog entry. NRHP reference 07000062, listed February 20, 2007. Summary generated October 2026 (model claude-sonnet-5-5, prompt v1.0-2026-10-29, confidence medium).
Key facts
| Address | 3728 S. Cuyler Ave., Berwyn |
|---|---|
| County | Cook County |
| Listed | February 20, 2007 |
| Reference number | 07000062 |
| Resource type | Building |
| Architect / builder | Robert Silhan (original owner) and his son Robert Edward Silhan Jr. |
| Architectural style | Modern Architecture/Art Moderne |
| Areas of significance | Architecture |
| Level of significance | Local |
| Status (as stated in the nomination) | Still used as a single dwelling; the current owners plan to reinstall the original front door, and the cabana cladding is deteriorated. |
| Acreage | 0.9 |
| Coordinates | 41.82441, -87.78157 (NPS GIS) |
What listing means for this property
National Register listing is honorary for a privately owned home: it does not by itself restrict what an owner may do with their own money, and it does not require public access. Restrictions come from local landmark or historic-district ordinances, which are separate (how they differ).
Owner-occupied houses are not eligible for the 20% federal rehabilitation tax credit, which applies to income-producing buildings, but many states offer credits for homeowners. Listing also opens the door to preservation easements and to buying a plaque. Start with what listing means for homeowners, renovating a listed house and selling one.
General information, not legal or tax advice. Rules change; confirm with your State Historic Preservation Office or a qualified adviser.
Sources and further reading
- National Park Service, National Register of Historic Places database (snapshot May 2026), reference 07000062.
- Nomination form (PDF, National Archives) — catalog entry
- Wikipedia article (used for cross-checking only; text not reproduced here)
- Wikidata Q16900214
- This listing as JSON
Last updated October 2026. Found an error? See the editorial policy for how to report it.