Berwyn Health Center

Why it's listed
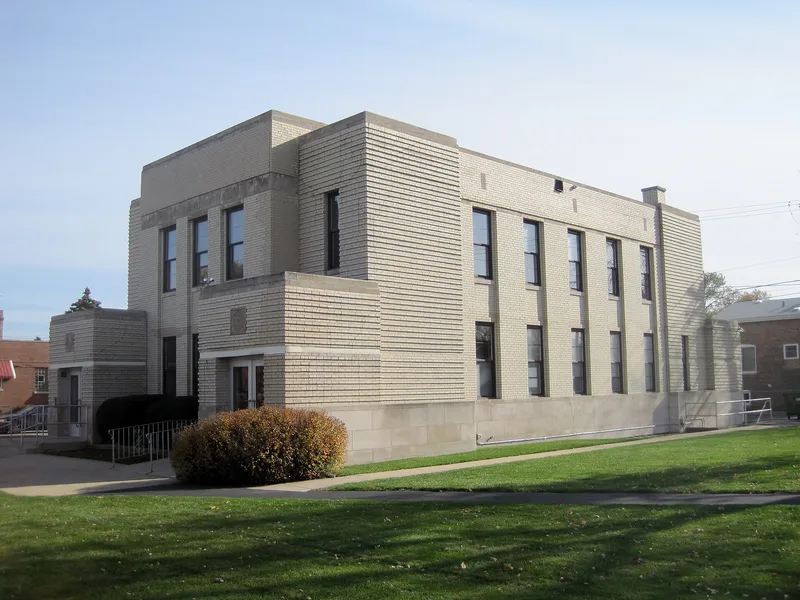
Berwyn Health Center is a two-story clinic at 26th Street and East Avenue in Berwyn, Illinois, built in 1938-1939. Township Supervisor John R. Cermak conceived it in early 1938 and applied for Public Works Administration funding, which covered part of the roughly $54,545 cost. Architect Vladimir J. Novak designed a symmetrical building of tan brick and limestone ashlar, with horizontal banding and stainless steel and aluminum details typical of Art Deco/Moderne style. It is one of three federally assisted public buildings in Berwyn, alongside the Municipal Building and the Post Office, and together they show how local officials used Depression-era grants to employ local workers and build lasting civic facilities. Some changes have occurred, including replacement aluminum windows, new entry ramps and a 1999 elevator, yet the original plan, setting and many interior finishes remain. It continues to serve as a public health clinic.
Significance in brief: The nomination presents the building as an intact example of Art Deco/Moderne public architecture from the Great Depression. It is one of three PWA-funded public buildings in Berwyn, and it reflects the town's effort to provide permanent public health services and local employment. It is recognized for architecture, health/medicine, politics/government and social history.
Machine-generated summary. This summary was generated by a language model from the official nomination document and has not been reviewed line by line by an editor. It may contain errors. Check the source document before relying on any detail. Source: nomination document (PDF) · National Archives catalog entry. NRHP reference 02001352, listed November 21, 2002. Summary generated October 2026 (model claude-sonnet-5-5, prompt v1.0-2026-10-29, confidence high).
Key facts
| Address | 6600 W. 26th St., Berwyn |
|---|---|
| County | Cook County |
| Listed | November 21, 2002 |
| Reference number | 02001352 |
| Resource type | Building |
| Period of significance | 1938-1952 |
| Architect / builder | V.J. Novak, Architect (Vladimir J. Novak) |
| Architectural style | Moderne; Art Deco |
| Criteria |
|
| Areas of significance | Architecture, Health/Medicine, Politics/Government, Social History |
| Level of significance | Local |
| Status (as stated in the nomination) | Still used as a health clinic; interior and exterior alterations include replacement windows and doors, entry ramps, and a 1999 elevator installation, but the form states the building has a high degree of integrity. |
| Acreage | 0.2 |
| Coordinates | 41.84321, -87.78845 (NPS GIS) |
What listing means for this property
National Register listing is honorary: it recognises significance and does not restrict what a private owner may do without federal money or permits. It unlocks the 20% federal rehabilitation tax credit for income-producing buildings, state credits in many states, and Section 106 review when federal agencies are involved. See what listing means in practice.
General information, not legal or tax advice. Rules change; confirm with your State Historic Preservation Office or a qualified adviser.
Sources and further reading
- National Park Service, National Register of Historic Places database (snapshot May 2026), reference 02001352.
- Nomination form (PDF, National Archives) — catalog entry
- Wikipedia article (used for cross-checking only; text not reproduced here)
- Wikidata Q96373452
- This listing as JSON
Last updated October 2026. Found an error? See the editorial policy for how to report it.