Morton, J. Sterling, High School East Auditorium

Why it's listed
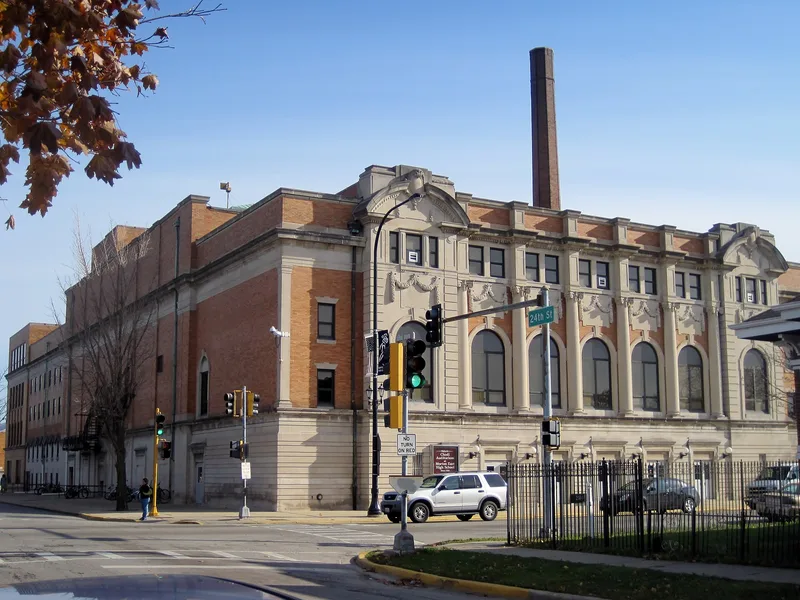
Built between 1925 and 1928 for a Cicero community that was then about ninety percent immigrant, mostly from Middle Europe, this auditorium serves J. Sterling Morton High School East. The firm Ashby, Ashby, and Schultz designed it in the Beaux Arts style at a cost of more than one million dollars. The Austin Boulevard front is face brick and limestone, with seven large arched windows, carved garlands and decorative copper gutters. Inside, a lobby with a marble and plaster fountain leads to a hall seating 1,500 on the main floor and 1,045 in the balcony. Eight oil murals by C. M. Fox show episodes of American history, and the names of scholars and leaders are engraved above them. The stage was built for large productions and basketball tournaments. Residents wanted a building of beauty and fine acoustics, and it has hosted concerts, community shows and school events for decades. A corridor joining it to the school was added in 1954.
Significance in brief: The nomination argues the auditorium was built at the urging of a largely immigrant, mostly Middle European community that wanted a beautiful, acoustically superior hall. Its murals by C. M. Fox and the engraved names of American figures express the community's belief in democracy and education. It has remained a focal point of cultural life and community pride.
Machine-generated summary. This summary was generated by a language model from the official nomination document and has not been reviewed line by line by an editor. It may contain errors. Check the source document before relying on any detail. Source: nomination document (PDF) · National Archives catalog entry. NRHP reference 83000312, listed May 9, 1983. Summary generated October 2026 (model claude-sonnet-5-5, prompt v1.0-2026-10-29, confidence high).
Key facts
| Address | 2423 S. Austin Blvd., Cicero |
|---|---|
| County | Cook County |
| Listed | May 9, 1983 |
| Reference number | 83000312 |
| Resource type | Building |
| Period of significance | 1925-28 |
| Architect / builder | Ashby, Ashby, and Schultz |
| Architectural style | Beaux Arts |
| Areas of significance | Education, Architecture, Performing Arts |
| Level of significance | Local |
| Status (as stated in the nomination) | Occupied and in use as the school's theatre and gymnasium and as a community venue; condition listed as excellent to good and altered. |
| Acreage | 0.9 |
| Coordinates | 41.84645, -87.77313 (NPS GIS) |
What listing means for this property
For a publicly owned building or structure, listing mainly matters when federal funds, permits or licences are involved: projects then go through Section 106 review so effects on the property are considered. Listing also strengthens applications for preservation grants and, for leased income-producing uses, can enable the federal rehabilitation tax credit.
General information, not legal or tax advice. Rules change; confirm with your State Historic Preservation Office or a qualified adviser.
Sources and further reading
- National Park Service, National Register of Historic Places database (snapshot May 2026), reference 83000312.
- Nomination form (PDF, National Archives) — catalog entry
- Wikipedia article (used for cross-checking only; text not reproduced here)
- Wikidata Q6107129
- This listing as JSON
Last updated October 2026. Found an error? See the editorial policy for how to report it.