Falconer Bungalow Historic District

Why it's listed
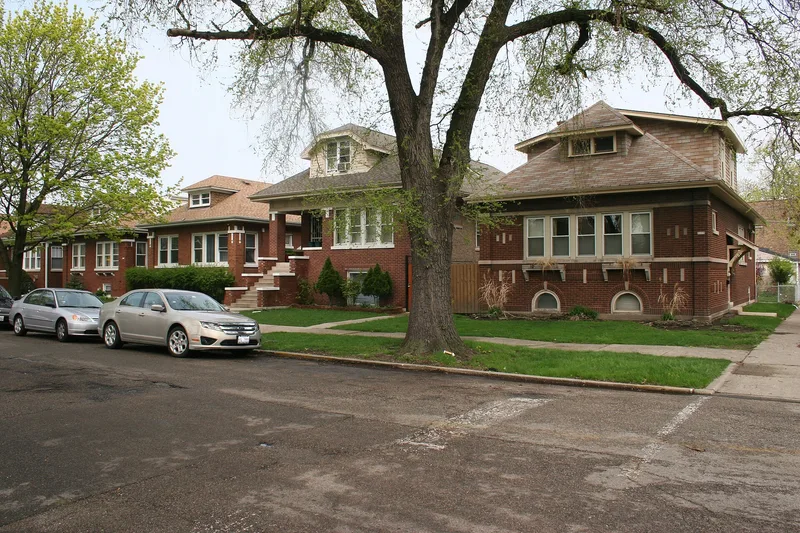
Laid out on former farmland on Chicago's northwest side, this district holds 348 Chicago bungalows plus multi-family buildings, a public school and a church, all built mainly between 1915 and 1931. The one-and-one-half-story brick bungalows share low-pitched roofs, overhanging eaves, banded windows and limestone trim, and they sit on uniform lots with consistent setbacks, which gives the streets a steady rhythm. Early development was driven by two developer and architect teams: George C. Hield with Ernest Braucher, and Edward H. Olsen and Henry Van Vooren with Johan F. Knudson. Smaller builders and families building their own homes followed, with construction peaking in 1923 and 1924. The homes were modest and aimed at working-class buyers employed in nearby industry. The district contains the largest documented group of early open-front-porch bungalows under the Chicago bungalow listing. It was recognized for its role in promoting single-family homeownership and as a well-preserved example of bungalow construction.
Significance in brief: The district is argued to be significant under Criterion A for promoting single-family homeownership in Chicago at a time when apartments and tenements were increasing residential density. Under Criterion C it is significant as a distinctive example of bungalow construction, with the largest documented concentration of early open-front-porch bungalows in the Chicago Bungalow Multiple Property Listing. It also retains a high degree of original architectural and urban integrity.
Machine-generated summary. This summary was generated by a language model from the official nomination document and has not been reviewed line by line by an editor. It may contain errors. Check the source document before relying on any detail. Source: nomination document (PDF) · National Archives catalog entry. NRHP reference 07000114, listed March 7, 2007. Summary generated October 2026 (model claude-sonnet-5-5, prompt v1.0-2026-10-29, confidence high).
Key facts
| Address | Roughly bounded by W. Wellington Ave., N. Lamon Ave., N. Laramie Ave., and the alley N of W. Diversey Ave., Chicago |
|---|---|
| County | Cook County |
| Listed | March 7, 2007 |
| Reference number | 07000114 |
| Resource type | District |
| Period of significance | 1915-1931 |
| Architect / builder | Hield, George C.; Braucher, Ernest; Olsen, Edward H. and Henry Van Vooren; Knudson, Johan F.; Anderson, Axel M.; Pearson, George E. |
| Architectural style | Other: Chicago Bungalow |
| Criteria |
|
| Areas of significance | Community Planning and Development, Architecture |
| Level of significance | Local |
| Status (as stated in the nomination) | Still used for single-family housing and garages; only nine of 391 primary structures are described as too altered to contribute, and two buildings postdate the period of significance. |
| Acreage | 59.2 |
| Coordinates | 41.93395, -87.75422 (NPS GIS) |
What listing means for this property
This is a historic district. Buildings within its boundary are either contributing (they add to the district's significance) or non-contributing. Owners of contributing income-producing buildings can claim the 20% federal rehabilitation tax credit; homeowners should look at state credits. National Register districts impose no design review by themselves; a local historic district ordinance, if one exists, does (the difference explained).
General information, not legal or tax advice. Rules change; confirm with your State Historic Preservation Office or a qualified adviser.
Sources and further reading
- National Park Service, National Register of Historic Places database (snapshot May 2026), reference 07000114.
- Nomination form (PDF, National Archives) — catalog entry
- Wikipedia article (used for cross-checking only; text not reproduced here)
- Wikidata Q85760392
- This listing as JSON
Last updated October 2026. Found an error? See the editorial policy for how to report it.