Charnley, James, House

Why it's listed
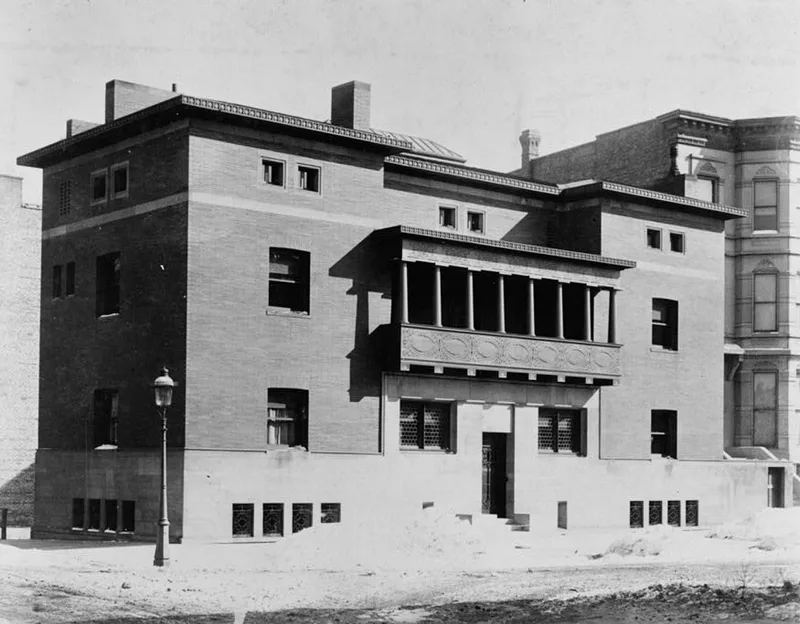
Built in 1891-92 at 1365 North Astor Street in Chicago, this townhouse was commissioned by James Charnley, a wealthy lumberman and partner in Bradner, Charnley and Company. It has a basement, two stories and an attic, arranged around a central stair hall lit by a skylight. The walls are yellow Roman brick with limestone at the base, doorway and belt courses, and a stained wood balcony shows Wright's adaptation of Sullivan's ornament. A ten-foot addition at the south end was made in 1927. The house is cited in histories of both Sullivan and Wright as an early step toward modern architecture, built during an era of eclectic ostentation. Its flat surfaces, simple plan and low horizontal emphasis relate it to Chicago school skyscrapers such as the Monadnock and Wainwright buildings. Later owners included members of the Waller family, prominent in Chicago civic life. It was designated a Chicago landmark in 1958.
Significance in brief: The house is mentioned in histories of both Louis Sullivan and Frank Lloyd Wright and is regarded as a noteworthy step in the development of modern architecture. Its plain plane surfaces, simple plan and low horizontal lines set it apart from the ornate period houses around it. It also relates to Chicago school skyscrapers and anticipates Wright's later horizontalism.
Machine-generated summary. This summary was generated by a language model from the official nomination document and has not been reviewed line by line by an editor. It may contain errors. Check the source document before relying on any detail. Source: nomination document (PDF) · National Archives catalog entry. NRHP reference 70000232, listed April 17, 1970. Summary generated October 2026 (model claude-sonnet-5-5, prompt v1.0-2026-10-29, confidence medium).
Key facts
| Address | 1365 N. Astor St., Chicago |
|---|---|
| County | Cook County |
| Listed | April 17, 1970 |
| Reference number | 70000232 |
| Resource type | Building |
| Areas of significance | Architecture |
| Level of significance | National |
| National Historic Landmark | Yes, designated August 5, 1998 |
| Status (as stated in the nomination) | Described as in good condition, altered, on its original site, and occupied as a private residence at the time of nomination. |
| Acreage | 0.1 |
| Within district | Gold Coast Historic District |
| Coordinates | 41.90768, -87.62774 (NPS GIS) |
What listing means for this property
National Register listing is honorary for a privately owned home: it does not by itself restrict what an owner may do with their own money, and it does not require public access. Restrictions come from local landmark or historic-district ordinances, which are separate (how they differ).
Owner-occupied houses are not eligible for the 20% federal rehabilitation tax credit, which applies to income-producing buildings, but many states offer credits for homeowners. Listing also opens the door to preservation easements and to buying a plaque. Start with what listing means for homeowners, renovating a listed house and selling one.
General information, not legal or tax advice. Rules change; confirm with your State Historic Preservation Office or a qualified adviser.
Sources and further reading
- National Park Service, National Register of Historic Places database (snapshot May 2026), reference 70000232.
- Nomination form (PDF, National Archives) — catalog entry
- Wikipedia article (used for cross-checking only; text not reproduced here)
- Wikidata Q6131262
- This listing as JSON
Last updated October 2026. Found an error? See the editorial policy for how to report it.