Pemberton Hall and Gymnasium

Why it's listed
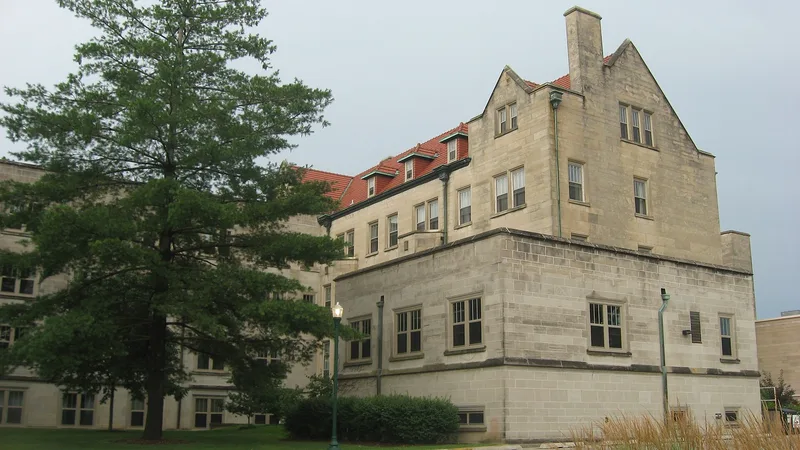
Pemberton Hall and Gymnasium is a Collegiate Gothic Revival dormitory on the original campus of Eastern Illinois University in Charleston. Built between 1907 and 1909 of local limestone with a red tile roof, it has turrets with lancet windows, gables, finials, dormers and a castellated entrance. A gymnasium at the south end was converted to a textbook library in 1968, and a compatible addition was built on the north end in 1962. The building matters as the first dormitory at a publicly supported institution of higher learning in Illinois. University president Livingston C. Lord campaigned for a women's residence from 1899, and two appropriations were vetoed before State Senator Stanton C. Pemberton secured approval in 1907. The hall opened in January 1909, housing one hundred women and serving as a social center. Other state schools soon built women's dormitories of their own, beginning in 1913. It remains a dormitory today, and much of its original woodwork, fireplaces and staircase survive.
Significance in brief: The nomination argues it was the first dormitory at a publicly supported institution of higher learning in Illinois. It resulted from years of effort by school president Livingston C. Lord and State Senator Stanton C. Pemberton. It set a precedent for dormitories at other state colleges and universities, and it served as a social center for students and faculty.
Machine-generated summary. This summary was generated by a language model from the official nomination document and has not been reviewed line by line by an editor. It may contain errors. Check the source document before relying on any detail. Source: nomination document (PDF) · National Archives catalog entry. NRHP reference 82002521, listed August 26, 1982. Summary generated October 2026 (model claude-sonnet-5-5, prompt v1.0-2026-10-29, confidence high).
Key facts
| Address | Lincoln Ave. and 4th St., Charleston |
|---|---|
| County | Coles County |
| Listed | August 26, 1982 |
| Reference number | 82002521 |
| Resource type | Building |
| Period of significance | 1900- |
| Architect / builder | W. Carbys Zimmerman |
| Architectural style | Collegiate Gothic Revival |
| Areas of significance | Education, Social History |
| Level of significance | State |
| Status (as stated in the nomination) | Listed in excellent condition and in use as a dormitory; the gymnasium was converted to a textbook library in 1968 and the fourth floor is closed for safety reasons. |
| Acreage | 0.9 |
| Coordinates | 39.47629, -88.18494 (NPS GIS) |
What listing means for this property
National Register listing is honorary for a privately owned home: it does not by itself restrict what an owner may do with their own money, and it does not require public access. Restrictions come from local landmark or historic-district ordinances, which are separate (how they differ).
Owner-occupied houses are not eligible for the 20% federal rehabilitation tax credit, which applies to income-producing buildings, but many states offer credits for homeowners. Listing also opens the door to preservation easements and to buying a plaque. Start with what listing means for homeowners, renovating a listed house and selling one.
General information, not legal or tax advice. Rules change; confirm with your State Historic Preservation Office or a qualified adviser.
Sources and further reading
- National Park Service, National Register of Historic Places database (snapshot May 2026), reference 82002521.
- Nomination form (PDF, National Archives) — catalog entry
- Wikipedia article (used for cross-checking only; text not reproduced here)
- Wikidata Q7161885
- This listing as JSON
Last updated October 2026. Found an error? See the editorial policy for how to report it.