Coles County Courthouse

Why it's listed
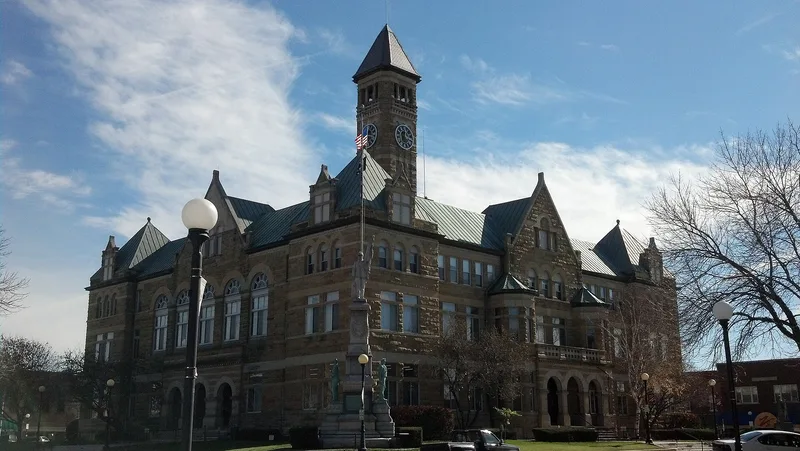
Coles County Courthouse is a large, roughly square, three-and-one-half-story building standing in the middle of the public square in downtown Charleston, Illinois. Completed in 1898 to designs by Chicago architect Cornelius W. Rapp, it has rock-faced brown stone walls from quarries on the Embarras River, with lighter Bedford stone used for lintels, stringcourses and arches. Pyramid-topped corner pavilions, gabled centers on each facade, arcaded entrance porches and a tall central tower define its Richardsonian Romanesque look, described as the best example of that style in east central Illinois. The building has housed most county offices and the court system since 1898, on ground used for county purposes since 1835. The site is also tied to two Civil War-era episodes: the 1847 Matson Slave Case, which allowed a slave's wife and four children to become free, and the deadly Charleston Riot of March 28, 1864. Later changes include aluminum windows and new gutters.
Significance in brief: The nomination calls it the best example of Richardsonian Romanesque style in east central Illinois. It has served as the seat of county government and courts since 1898, on a site used for such purposes since 1835. The site is also linked to the Matson Slave Case of 1847 and the Charleston Riot of 1864.
Machine-generated summary. This summary was generated by a language model from the official nomination document and has not been reviewed line by line by an editor. It may contain errors. Check the source document before relying on any detail. Source: nomination document (PDF) · National Archives catalog entry. NRHP reference 78001118, listed November 28, 1978. Summary generated October 2026 (model claude-sonnet-5-5, prompt v1.0-2026-10-29, confidence high).
Key facts
| Address | Charleston Public Sq., Charleston |
|---|---|
| County | Coles County |
| Listed | November 28, 1978 |
| Reference number | 78001118 |
| Resource type | Building |
| Period of significance | 1898 |
| Architect / builder | Architect C. W. (Cornelius W.) Rapp; builders S. Coehring and R.R. Fuller |
| Architectural style | Richardsonian Romanesque |
| Areas of significance | Politics/Government, Architecture |
| Level of significance | Local |
| Status (as stated in the nomination) | Occupied and in use as the county seat of government, housing most county offices and the county court system; some window and roof alterations noted. |
| Acreage | 0.9 |
| Coordinates | 39.49473, -88.17461 (NPS GIS) |
What listing means for this property
For a publicly owned building or structure, listing mainly matters when federal funds, permits or licences are involved: projects then go through Section 106 review so effects on the property are considered. Listing also strengthens applications for preservation grants and, for leased income-producing uses, can enable the federal rehabilitation tax credit.
General information, not legal or tax advice. Rules change; confirm with your State Historic Preservation Office or a qualified adviser.
Sources and further reading
- National Park Service, National Register of Historic Places database (snapshot May 2026), reference 78001118.
- Nomination form (PDF, National Archives) — catalog entry
- Wikipedia article (used for cross-checking only; text not reproduced here)
- Wikidata Q5144650
- This listing as JSON
Last updated October 2026. Found an error? See the editorial policy for how to report it.