Health Education Building
Also known as: McAfee Gymnasium

Why it's listed
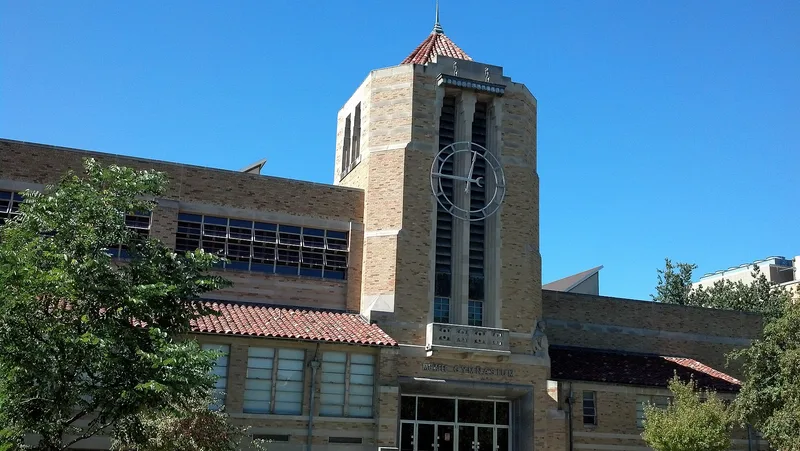
Completed in 1938 on the west side of the Eastern Illinois University campus in Charleston, this three-level building was designed as a gymnasium, stage and health education facility and is now known as McAfee Gymnasium. Its blonde brick walls are banded with concrete courses and fitted with steel ribbon windows. An 80-foot octagonal tower with a clock and a tile roof marks the main entrance, and half-gabled ceramic tile roofs cover the side extensions. Art Deco details appear inside as well, including stepped ceilings, octagonal glazed doors and stacked-plate light fixtures. The building mixes Art Deco, Moderne, International and Mediterranean features. It mattered to the college because the old Pemberton Hall gym was too small, seating only a few hundred spectators, and some rival schools refused to play there. State and federal money finally made a new building possible in the mid-1930s. It was the campus's first modern-style structure, departing from earlier Gothic designs, and it retains excellent integrity.
Significance in brief: The building gave Eastern Illinois State Teachers College its first "modern" facility, breaking from the Medieval and Gothic styles of earlier campus buildings. It is described as an exemplary, highly intact representative of 1930s Modernistic institutional architecture. It also met the college's long-standing need for larger educational, recreational and entertainment space.
Machine-generated summary. This summary was generated by a language model from the official nomination document and has not been reviewed line by line by an editor. It may contain errors. Check the source document before relying on any detail. Source: nomination document (PDF) · National Archives catalog entry. NRHP reference 95000993, listed August 9, 1995. Summary generated October 2026 (model claude-sonnet-5-5, prompt v1.0-2026-10-29, confidence medium).
Key facts
| Address | 1611 4th St., Charleston |
|---|---|
| County | Coles County |
| Listed | August 9, 1995 |
| Reference number | 95000993 |
| Resource type | Building |
| Architectural style | Art Deco, Moderne, International style |
| Areas of significance | Education, Entertainment/Recreation, Architecture |
| Level of significance | Local |
| Status (as stated in the nomination) | Still in use as a gymnasium and college facility, with a registration office, locker rooms, a dance studio and classroom space; described as having excellent integrity. |
| Acreage | 0.9 |
| Coordinates | 39.48169, -88.17648 (NPS GIS) |
What listing means for this property
For an income-producing building, listing (individually or as a contributing building in a district) is the gateway to the 20% federal rehabilitation tax credit on qualified rehabilitation costs, often stackable with state credits. Work claiming the credit must follow the Secretary of the Interior's Standards and be approved in advance.
Listing does not restrict a private owner acting without federal money or permits; where federal funding or licensing is involved, Section 106 review applies.
General information, not legal or tax advice. Rules change; confirm with your State Historic Preservation Office or a qualified adviser.
Sources and further reading
- National Park Service, National Register of Historic Places database (snapshot May 2026), reference 95000993.
- Nomination form (PDF, National Archives) — catalog entry
- Wikipedia article (used for cross-checking only; text not reproduced here)
- Wikidata Q5690518
- This listing as JSON
Last updated October 2026. Found an error? See the editorial policy for how to report it.