Old Main
Also known as: Livingston C. Lord Administration Building

Why it's listed
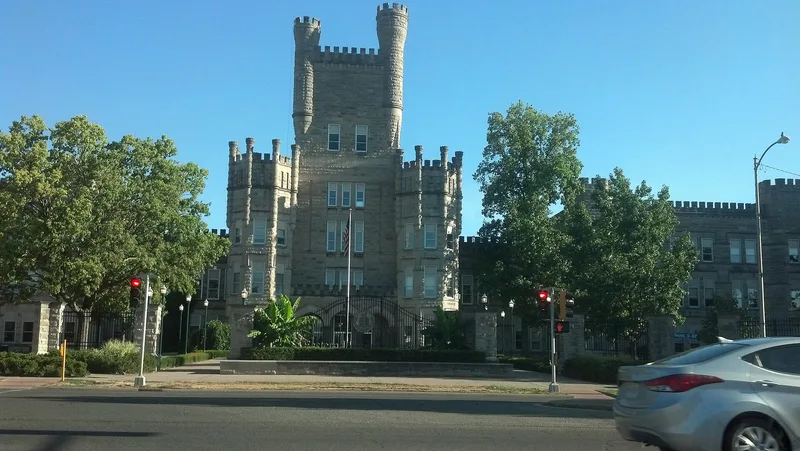
Old Main is the first building of Eastern Illinois University in Charleston, built between 1896 and 1899 for the newly created Eastern Illinois State Normal School. Designed by architect George H. Miller and completed by local contractor Alexander Briggs, it is faced in rough Indiana Bedford limestone and covers nearly an acre. A central tower rises 122 feet with four turrets, flanked by octagonal towers and a castellated roofline. Granite columns support three Gothic arches at the entrance, and the interior includes a tall vestibule, marble columns and oak trim. The style echoes buildings from the administration of Governor John P. Altgeld, who favored it as an economical way to build attractive public structures. Originally it held all school offices, classrooms, an assembly hall, library and gymnasium. It was renamed for president Livingston C. Lord in 1956. Interiors have been remodeled many times, and some exterior doors, windows and drives changed, yet it keeps its original character and remains a campus landmark.
Significance in brief: It is significant as the core of the original campus of Eastern Illinois State Normal School, created in 1895, and remains a landmark of the university. Its castellated roofline and central tower reflect the medieval-style buildings promoted during Governor John P. Altgeld's administration as an inexpensive way to provide attractive, useful structures.
Machine-generated summary. This summary was generated by a language model from the official nomination document and has not been reviewed line by line by an editor. It may contain errors. Check the source document before relying on any detail. Source: nomination document (PDF) · National Archives catalog entry. NRHP reference 81000214, listed June 16, 1981. Summary generated October 2026 (model claude-sonnet-5-5, prompt v1.0-2026-10-29, confidence high).
Key facts
| Address | Lincoln Ave. and 7th St., Charleston |
|---|---|
| County | Coles County |
| Listed | June 16, 1981 |
| Reference number | 81000214 |
| Resource type | Building |
| Period of significance | 1896-1899 |
| Architect / builder | George H. Miller, Architect; Alexander Briggs, local contractor |
| Architectural style | Unsophisticated interpretation of the early Medieval style |
| Areas of significance | Education, Architecture |
| Level of significance | State |
| Status (as stated in the nomination) | Occupied by administrative offices and a few classrooms; condition listed as excellent, with interior extensively remodeled and only slight exterior alterations. |
| Acreage | 2 |
| Coordinates | 39.48422, -88.17525 (NPS GIS) |
What listing means for this property
National Register listing is honorary: it recognises significance and does not restrict what a private owner may do without federal money or permits. It unlocks the 20% federal rehabilitation tax credit for income-producing buildings, state credits in many states, and Section 106 review when federal agencies are involved. See what listing means in practice.
General information, not legal or tax advice. Rules change; confirm with your State Historic Preservation Office or a qualified adviser.
Sources and further reading
- National Park Service, National Register of Historic Places database (snapshot May 2026), reference 81000214.
- Nomination form (PDF, National Archives) — catalog entry
- Wikipedia article (used for cross-checking only; text not reproduced here)
- Wikidata Q16896166
- This listing as JSON
Last updated October 2026. Found an error? See the editorial policy for how to report it.