Wee Haven

Why it's listed
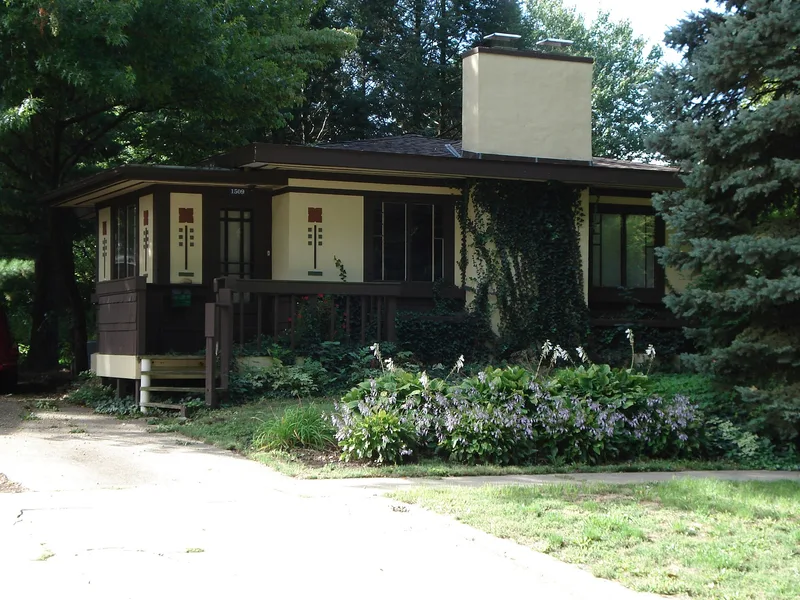
Wee Haven is a small Prairie School house at 1509 West Park Avenue in Champaign, Illinois, built in 1925 with a matching single-car garage. It follows a design by architect Charles Saxby Elwood that appeared in the February 1924 issue of Fruit, Garden and Home. The one-story stucco house has a very low hip roof, broad overhanging eaves, a wood-shingled skirt, built-in flower boxes and casement windows. Stylized prairie daisies made of colored tile decorate the exterior and the living room fireplace. Inside, the original floors, woodwork, kitchen cabinetry and bathroom fixtures survive, and changes since construction have been minor. The house sits among bungalows and other modest frame dwellings, which makes its style unusual locally. It was listed because it is a rare and especially intact example of Prairie School residential design in Champaign, expressing the style's emphasis on horizontal lines, natural materials and integration of indoor and outdoor space.
Significance in brief: The nomination presents Wee Haven as a rare and quintessential example of Prairie School architecture in Champaign. It shows the style's horizontality, wide eaves, stucco and wood materials, and tile prairie flower decoration. The house and garage retain exceptional integrity, including original interior finishes, kitchen and bathroom features.
Machine-generated summary. This summary was generated by a language model from the official nomination document and has not been reviewed line by line by an editor. It may contain errors. Check the source document before relying on any detail. Source: nomination document (PDF) · National Archives catalog entry. NRHP reference 11000906, listed December 15, 2011. Summary generated October 2026 (model claude-sonnet-5-5, prompt v1.0-2026-10-29, confidence medium).
Key facts
| Address | 1509 W. Park Ave., Champaign |
|---|---|
| County | Champaign County |
| Listed | December 15, 2011 |
| Reference number | 11000906 |
| Resource type | Building |
| Architect / builder | Charles Saxby Elwood (architect) |
| Architectural style | Late 19th and Early 20th Century American Movements - Prairie School |
| Areas of significance | Architecture |
| Level of significance | Local |
| Status (as stated in the nomination) | Both buildings remain in residential use as a single dwelling and garage; the form describes the architectural integrity as exceptional. |
| Acreage | 0.9 |
| Coordinates | 40.11931, -88.27133 (NPS GIS) |
What listing means for this property
National Register listing is honorary: it recognises significance and does not restrict what a private owner may do without federal money or permits. It unlocks the 20% federal rehabilitation tax credit for income-producing buildings, state credits in many states, and Section 106 review when federal agencies are involved. See what listing means in practice.
General information, not legal or tax advice. Rules change; confirm with your State Historic Preservation Office or a qualified adviser.
Sources and further reading
- National Park Service, National Register of Historic Places database (snapshot May 2026), reference 11000906.
- Nomination form (PDF, National Archives) — catalog entry
- Wikipedia article (used for cross-checking only; text not reproduced here)
- Wikidata Q20710219
- This listing as JSON
Last updated October 2026. Found an error? See the editorial policy for how to report it.