U.S. Post Office
Also known as: Federal Building

Why it's listed
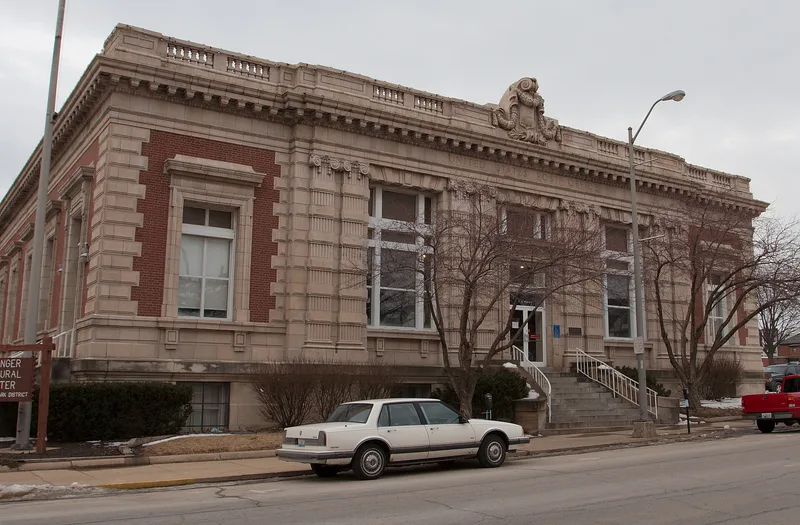
Completed in 1905 as Champaign's U.S. Post Office, this brick building at Randolph and Church Streets was designed in the office of James Knox Taylor, Supervising Architect of the Treasury. It rises one storey above a raised limestone-faced basement. Its central pavilion has paired, deeply fluted Ionic pilasters, and terra cotta and limestone supply a dense layer of classical ornament beneath a balustraded parapet. An addition built in 1936 replaced a smaller 1929 wing, and its Church Street side carefully copied the 1905 detailing. Newspaper accounts note that workers were paid the prevailing wage, and the result was high-quality craftsmanship. The building became a Federal Building in 1966, and the interior was altered, though the lobby plan and original terrazzo floors survive. It was listed because it is the area's only significant example of early twentieth century classicism and a lasting reminder of turn-of-the-century taste and craftsmanship.
Significance in brief: The nomination calls it the only significant example of early twentieth century classicism in its immediate area. It expresses the Beaux-Arts aesthetic and the Federal Government's presence in Champaign. It is also a fine example of prefabricated terra cotta ornament, and the 1936 addition carefully copied the 1905 details.
Machine-generated summary. This summary was generated by a language model from the official nomination document and has not been reviewed line by line by an editor. It may contain errors. Check the source document before relying on any detail. Source: nomination document (PDF) · National Archives catalog entry. NRHP reference 76000684, listed August 17, 1976. Summary generated October 2026 (model claude-sonnet-5-5, prompt v1.0-2026-10-29, confidence high).
Key facts
| Address | Randolph and Church Sts., Champaign |
|---|---|
| County | Champaign County |
| Listed | August 17, 1976 |
| Reference number | 76000684 |
| Resource type | Building |
| Period of significance | 1905, 1929 |
| Architect / builder | James Knox Taylor (architect); Wm. Weber (contractor) |
| Architectural style | Beaux-Arts Classical |
| Areas of significance | Architecture |
| Level of significance | Local |
| Status (as stated in the nomination) | Occupied and in good condition. Converted to a Federal Building in 1966, with interior alterations that left the original fabric largely intact. |
| Acreage | 0.9 |
| Coordinates | 40.11851, -88.24548 (NPS GIS) |
What listing means for this property
For a publicly owned building or structure, listing mainly matters when federal funds, permits or licences are involved: projects then go through Section 106 review so effects on the property are considered. Listing also strengthens applications for preservation grants and, for leased income-producing uses, can enable the federal rehabilitation tax credit.
General information, not legal or tax advice. Rules change; confirm with your State Historic Preservation Office or a qualified adviser.
Sources and further reading
- National Park Service, National Register of Historic Places database (snapshot May 2026), reference 76000684.
- Nomination form (PDF, National Archives) — catalog entry
- Wikipedia article (used for cross-checking only; text not reproduced here)
- Wikidata Q7890924
- This listing as JSON
Last updated October 2026. Found an error? See the editorial policy for how to report it.