Virginia Theater

Why it's listed
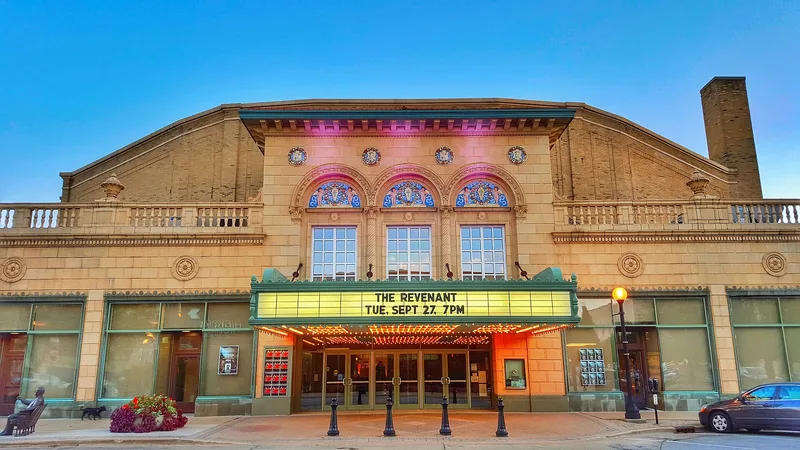
Virginia Theater occupies the southwest corner of North Randolph Street and West Park Avenue in Champaign, Illinois. Completed in 1921, the 132-by-132-foot building combines an auditorium and stage with commercial storefronts along its Park Avenue front. Architect C. Howard Crane's Chicago office, under H. Kenneth Franzheim, produced the design, with local architect George Ramey supervising and A. W. Stoolman as contractor. More than 80 firms took part in construction. The exterior shows Italian Renaissance Revival design in beige terra cotta, a red-tiled hipped pavilion and balustraded flat roofs. Inside, public spaces follow a Spanish Renaissance Revival scheme with plaster carving, wrought iron and original colors. The theater opened on 28 December 1921 with the stage play The Bat, followed by films. The building retains a high degree of its original integrity and represents a medium-sized stage and motion picture house of its era, which is why it was recognized. Its storefronts housed small businesses until 1999.
Significance in brief: The nomination presents the theater as an excellent, largely intact example of a medium-sized metropolitan stage and motion picture house of the early to mid-20th century. It combines an Italian Renaissance Revival exterior with Spanish Renaissance Revival interior spaces. It has hosted stage, music and film programs since opening night in December 1921.
Machine-generated summary. This summary was generated by a language model from the official nomination document and has not been reviewed line by line by an editor. It may contain errors. Check the source document before relying on any detail. Source: nomination document (PDF) · National Archives catalog entry. NRHP reference 03001201, listed November 28, 2003. Summary generated October 2026 (model claude-sonnet-5-5, prompt v1.0-2026-10-29, confidence medium).
Key facts
| Address | 203 W. Park Ave., Champaign |
|---|---|
| County | Champaign County |
| Listed | November 28, 2003 |
| Reference number | 03001201 |
| Resource type | Building |
| Period of significance | 1921-1953 |
| Architect / builder | C. Howard Crane and H. Kenneth Franzheim, architects; George Ramey, local supervising architect; A. W. Stoolman, contractor |
| Architectural style | Italian Renaissance Revival; Spanish Renaissance Revival |
| Criteria |
|
| Areas of significance | Entertainment/Recreation, Architecture |
| Level of significance | Local |
| Status (as stated in the nomination) | Current function is listed as theater; the form notes the theater tradition continues into the 21st century. |
| Acreage | 0.9 |
| Coordinates | 40.11694, -88.24518 (NPS GIS) |
What listing means for this property
For an income-producing building, listing (individually or as a contributing building in a district) is the gateway to the 20% federal rehabilitation tax credit on qualified rehabilitation costs, often stackable with state credits. Work claiming the credit must follow the Secretary of the Interior's Standards and be approved in advance.
Listing does not restrict a private owner acting without federal money or permits; where federal funding or licensing is involved, Section 106 review applies.
General information, not legal or tax advice. Rules change; confirm with your State Historic Preservation Office or a qualified adviser.
Sources and further reading
- National Park Service, National Register of Historic Places database (snapshot May 2026), reference 03001201.
- Nomination form (PDF, National Archives) — catalog entry
- Wikipedia article (used for cross-checking only; text not reproduced here)
- Wikidata Q7934627
- This listing as JSON
Last updated October 2026. Found an error? See the editorial policy for how to report it.