Inman Hotel
Also known as: National Academy of Arts

Why it's listed
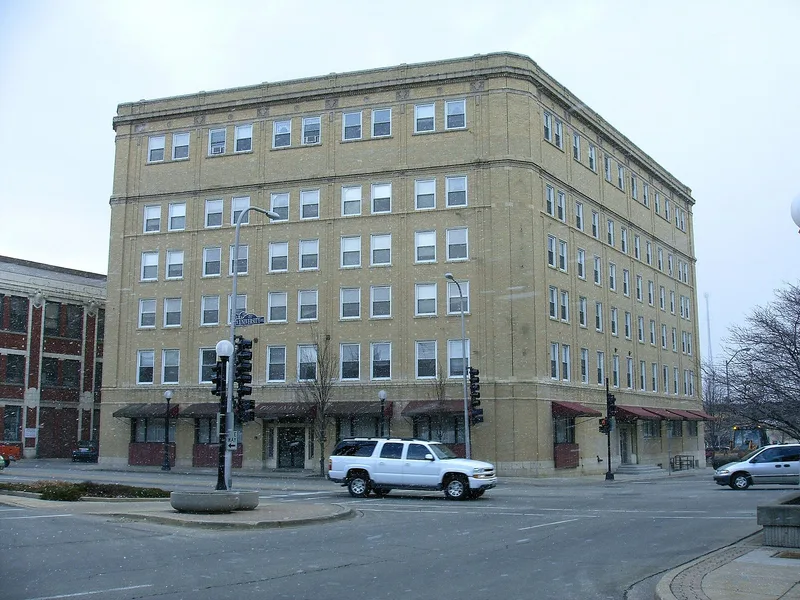
Built in 1915 at the corner of University Avenue and Walnut Street, this six-story hotel in downtown Champaign has glazed yellow brick walls, beige terra cotta trim, and a reinforced concrete frame. Its U-shaped plan lets light reach every one of its 154 rooms. The interior included a central lobby, dining areas, a drugstore, a billiard room, and basement Turkish baths. The sixth story was added shortly after World War I. Architects Spencer & Temple of Champaign designed the Classical Revival building for real estate and mortgage businessman George L. Inman. It is considered a good example of the modern commercial hotel that served growing small communities in the early twentieth century, and it anchored the southeast part of the downtown business district. It is also the only commercial hotel in Champaign County that keeps its original integrity, and its yellow brick is unusual for the area. Its significance runs from 1915 to 1939.
Significance in brief: The nomination argues the hotel is a good representative of the early commercial hotel movement in smaller Illinois communities and a local example of Classical Revival commercial architecture. It was the anchor of Champaign's downtown development after 1910 and a community focal point for lodging, conventions, and social and University events. It is also the only remaining commercial hotel in Champaign County that retains its original integrity.
Machine-generated summary. This summary was generated by a language model from the official nomination document and has not been reviewed line by line by an editor. It may contain errors. Check the source document before relying on any detail. Source: nomination document (PDF) · National Archives catalog entry. NRHP reference 89001732, listed October 20, 1989. Summary generated October 2026 (model claude-sonnet-5-5, prompt v1.0-2026-10-29, confidence high).
Key facts
| Address | 17 E. University Ave., Champaign |
|---|---|
| County | Champaign County |
| Listed | October 20, 1989 |
| Reference number | 89001732 |
| Resource type | Building |
| Period of significance | 1915-1939 |
| Architect / builder | Spencer & Temple/English Brothers |
| Architectural style | Late 19th and Early 20th Century Revivals/Classical Revival |
| Criteria |
|
| Areas of significance | Commerce, Architecture |
| Level of significance | Local |
| Status (as stated in the nomination) | Retains most of its exterior and public interior integrity, with modifications to the street-level facade and some interior modernization; part of the first floor has been rehabilitated as a recital hall for the National Academy of Arts, and the building remains in hotel use. |
| Acreage | 0.9 |
| Coordinates | 40.11620, -88.24233 (NPS GIS) |
What listing means for this property
For an income-producing building, listing (individually or as a contributing building in a district) is the gateway to the 20% federal rehabilitation tax credit on qualified rehabilitation costs, often stackable with state credits. Work claiming the credit must follow the Secretary of the Interior's Standards and be approved in advance.
Listing does not restrict a private owner acting without federal money or permits; where federal funding or licensing is involved, Section 106 review applies.
General information, not legal or tax advice. Rules change; confirm with your State Historic Preservation Office or a qualified adviser.
Sources and further reading
- National Park Service, National Register of Historic Places database (snapshot May 2026), reference 89001732.
- Nomination form (PDF, National Archives) — catalog entry
- Wikipedia article (used for cross-checking only; text not reproduced here)
- Wikidata Q14687613
- This listing as JSON
Last updated October 2026. Found an error? See the editorial policy for how to report it.