Lapham-Patterson House
Also known as: Scarborough House; C.W. Lapham House

Why it's listed
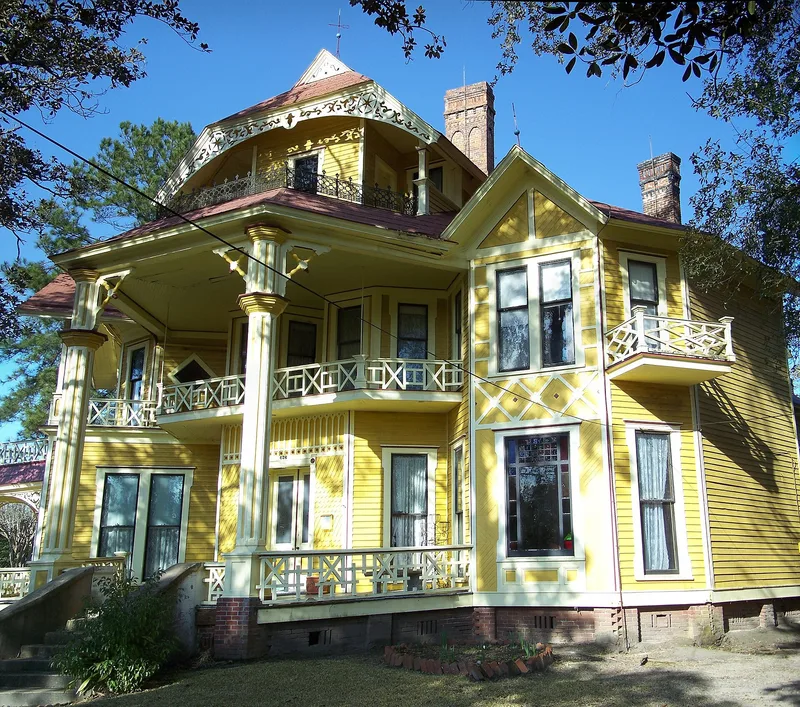
Built around 1885 at 626 North Dawson Street in Thomasville, Georgia, this three-story Victorian mansion was raised by William Miller as the winter resort home of C.W. Lapham, a Chicago shoe manufacturer. Thomasville had become a fashionable winter resort in the 1880s, and the house reflects an era when builders tried to outdo one another in eclectic, picturesque designs. The front facade has two octagonal bays divided by an inset octagonal porch, with clapboard and shingle siding in varied patterns and a sawn and turned bargeboard. Inside, ceilings are cast plaster or polished wood, floors are inlaid, and fireplaces, stained glass and sliding doors survive. No ground-floor room is square or rectangular, and the third floor holds a large party room. The nomination calls it the most exuberant and daring Victorian mansion in Thomasville and an architectural tour-de-force. It later became a state historic site under the name Lapham-Patterson House.
Significance in brief: The nomination describes it as the most exuberant and daring Victorian mansion in Thomasville, innovative in form, detail and construction. It records the taste of the 1880s, when Thomasville became a fashionable winter resort. Its interior detailing and original iron fence and gate remain largely complete.
Machine-generated summary. This summary was generated by a language model from the official nomination document and has not been reviewed line by line by an editor. It may contain errors. Check the source document before relying on any detail. Source: nomination document (PDF) · National Archives catalog entry. NRHP reference 70000868, listed August 12, 1970. Summary generated October 2026 (model claude-sonnet-5-5, prompt v1.0-2026-10-29, confidence high).
Key facts
| Address | 626 N. Dawson St., Thomasville |
|---|---|
| County | Thomas County |
| Listed | August 12, 1970 |
| Reference number | 70000868 |
| Resource type | Building |
| Architect / builder | William Miller (builder) |
| Architectural style | Victorian |
| Areas of significance | Architecture |
| Level of significance | National |
| National Historic Landmark | Yes, designated November 7, 1973 |
| Status (as stated in the nomination) | Described as in a good state of preservation and being readied to serve as a State-owned museum; not open to the public at the time. The condition box also notes the main house needed repairs and the porte-cochere was dilapidated. |
| Acreage | 0.5 |
| Within district | Dawson Street Residential Historic District |
| Coordinates | 30.84630, -83.98295 (NPS GIS) |
What listing means for this property
National Register listing is honorary for a privately owned home: it does not by itself restrict what an owner may do with their own money, and it does not require public access. Restrictions come from local landmark or historic-district ordinances, which are separate (how they differ).
Owner-occupied houses are not eligible for the 20% federal rehabilitation tax credit, which applies to income-producing buildings, but many states offer credits for homeowners. Listing also opens the door to preservation easements and to buying a plaque. Start with what listing means for homeowners, renovating a listed house and selling one.
General information, not legal or tax advice. Rules change; confirm with your State Historic Preservation Office or a qualified adviser.
Sources and further reading
- National Park Service, National Register of Historic Places database (snapshot May 2026), reference 70000868.
- Nomination form (PDF, National Archives) — catalog entry
- Wikipedia article (used for cross-checking only; text not reproduced here)
- Wikidata Q6488153
- This listing as JSON
Last updated October 2026. Found an error? See the editorial policy for how to report it.