Thomas County Courthouse

Why it's listed
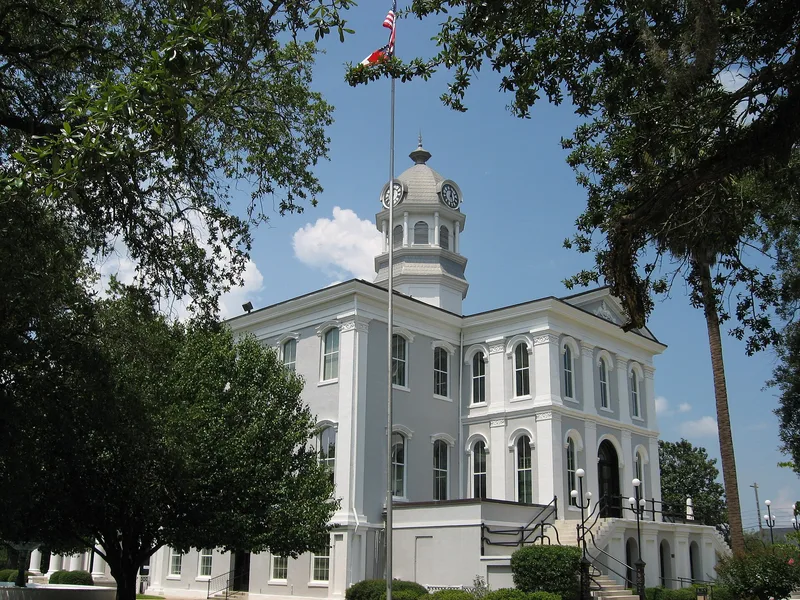
Thomas County Courthouse on North Broad Street in Thomasville is the third courthouse built on its site. Earlier buildings included a small log structure and a brick courthouse damaged by storm in 1853. Architect John Wind, who also designed several local plantation houses, drew the plans for a three-story brick building in 1855. The Bowen brothers built it between 1856 and 1858 for about $14,999. Its walls were plastered and scored to imitate stone blocks, and it was topped by an octagonal cupola. During construction a portico collapsed, killing one worker. The building quickly became a center of social and political life. In 1888 it was restored: the front portico was filled in, a rear addition was made, and Italianate window heads were added. A clock followed in 1909, one-story wings in 1918-19 and 1922, and a Classic Revival annex in 1937. The surrounding square was landscaped in 1887-89 with a fountain. The courthouse remains in county government use.
Significance in brief: The nomination argues architectural significance, pointing to the original design by John Wind, described as the most important architect to practice in Thomasville. It is the third courthouse on the site. Its 1888 remodeling and later additions are judged to be in keeping with the building's character.
Machine-generated summary. This summary was generated by a language model from the official nomination document and has not been reviewed line by line by an editor. It may contain errors. Check the source document before relying on any detail. Source: nomination document (PDF) · National Archives catalog entry. NRHP reference 70000224, listed June 22, 1970. Summary generated October 2026 (model claude-sonnet-5-5, prompt v1.0-2026-10-29, confidence medium).
Key facts
| Address | N. Broad St., Thomasville |
|---|---|
| County | Thomas County |
| Listed | June 22, 1970 |
| Reference number | 70000224 |
| Resource type | Building |
| Period of significance | 19th century; specific dates 1858, 1888 |
| Architect / builder | John Wind (original architect); H.C. and Wm. Bowen (original builders); Eaves and Wase (1888 restoration contractors); Prince Jinright, architect, and Brenton and Sons, contractors (1937 annex) |
| Architectural style | Italianate window heads from the 1888 remodeling; Classic Revival annex (1937) |
| Areas of significance | Architecture |
| Level of significance | National |
| Status (as stated in the nomination) | Listed as occupied, in public ownership by Thomas County and used as a government building; condition marked fair, with the report calling it in relatively good structural condition. |
| Acreage | 1.4 |
| Within district | Thomasville Commercial Historic District (Boundary Increase and Decrease) |
| Coordinates | 30.83922, -83.98184 (NPS GIS) |
What listing means for this property
For a publicly owned building or structure, listing mainly matters when federal funds, permits or licences are involved: projects then go through Section 106 review so effects on the property are considered. Listing also strengthens applications for preservation grants and, for leased income-producing uses, can enable the federal rehabilitation tax credit.
General information, not legal or tax advice. Rules change; confirm with your State Historic Preservation Office or a qualified adviser.
Sources and further reading
- National Park Service, National Register of Historic Places database (snapshot May 2026), reference 70000224.
- Nomination form (PDF, National Archives) — catalog entry
- Wikipedia article (used for cross-checking only; text not reproduced here)
- Wikidata Q7788638
- This listing as JSON
Last updated October 2026. Found an error? See the editorial policy for how to report it.