Merritt-Ragan House

Why it's listed
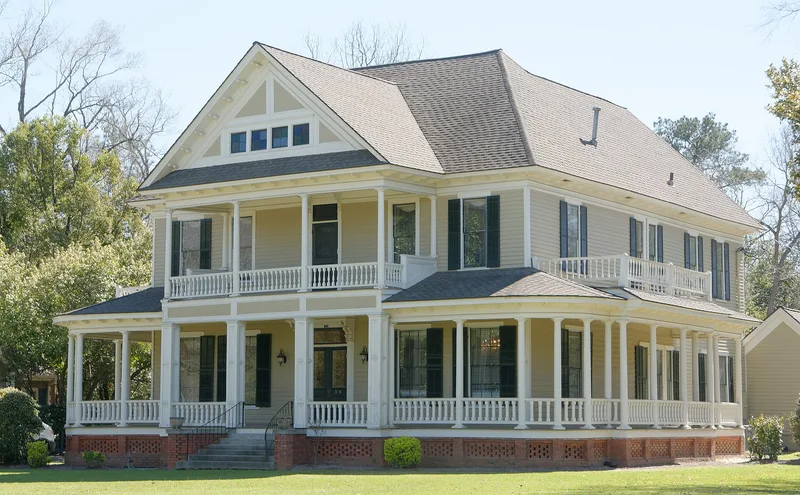
Set on a flat 1.3-acre lot in the middle Georgia town of Hawkinsville, this two-story frame house began about 1840 as a one-story building with a gabled roof, symmetrical layout, square porch columns and a pedimented front portico. In 1895 it was enlarged to two stories and given late Victorian features, including a wrap-around porch, a two-story pedimented central porch with a balcony, modillioned cornices, and four stained-glass windows in the front gable. Inside, a wide central hall holds an elaborate stair with turned balusters and carved newel posts. Ten fireplaces, several with tile surrounds, cast-iron fireboxes and overmirrors, are served by three chimneys. Heart-pine floors, pocket doors, wainscoting and a built-in china cabinet survive. A c. 1930 frame garage, a concrete driveway and hexagonal sidewalk pavers remain on the grounds. The house was listed for its architecture, as a clear example of an older home remodeled to follow changing fashion by blending Classical Revival and Queen Anne influences.
Significance in brief: The nomination argues the house is significant in architecture under Criterion C as an example of a mid-19th-century house remodeled to reflect late Victorian tastes. It blends Classical Revival and Queen Anne elements and shows fine craftsmanship inside and out. The c. 1930 garage and driveway document early accommodation of the automobile.
Machine-generated summary. This summary was generated by a language model from the official nomination document and has not been reviewed line by line by an editor. It may contain errors. Check the source document before relying on any detail. Source: nomination document (PDF) · National Archives catalog entry. NRHP reference 91001156, listed August 29, 1991. Summary generated October 2026 (model claude-sonnet-5-5, prompt v1.0-2026-10-29, confidence high).
Key facts
| Address | 316 Merritt St., Hawkinsville |
|---|---|
| County | Pulaski County |
| Listed | August 29, 1991 |
| Reference number | 91001156 |
| Resource type | Building |
| Period of significance | C. 1840, 1895, C. 1930 |
| Architectural style | Late Victorian: Queen Anne (with Classical Revival elements) |
| Criteria |
|
| Areas of significance | Architecture |
| Level of significance | Local |
| Status (as stated in the nomination) | Still used as a single dwelling; the form notes recent minor changes to adapt it for reuse. |
| Acreage | 1.3 |
| Coordinates | 32.27911, -83.46733 (NPS GIS) |
What listing means for this property
National Register listing is honorary for a privately owned home: it does not by itself restrict what an owner may do with their own money, and it does not require public access. Restrictions come from local landmark or historic-district ordinances, which are separate (how they differ).
Owner-occupied houses are not eligible for the 20% federal rehabilitation tax credit, which applies to income-producing buildings, but many states offer credits for homeowners. Listing also opens the door to preservation easements and to buying a plaque. Start with what listing means for homeowners, renovating a listed house and selling one.
General information, not legal or tax advice. Rules change; confirm with your State Historic Preservation Office or a qualified adviser.
Sources and further reading
- National Park Service, National Register of Historic Places database (snapshot May 2026), reference 91001156.
- Nomination form (PDF, National Archives) — catalog entry
- Wikipedia article (used for cross-checking only; text not reproduced here)
- Wikidata Q29093540
- This listing as JSON
Last updated October 2026. Found an error? See the editorial policy for how to report it.