Secondary Industrial School
Also known as: S.i.s.; Columbus Junior High; Jordan Vocational High

Why it's listed
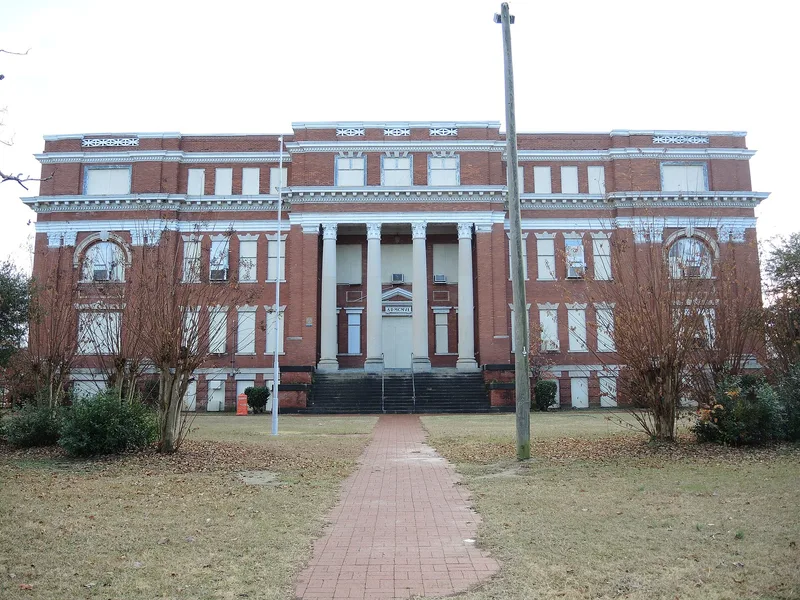
Built in 1906 at 1112 29th Street in Columbus, Georgia, the Secondary Industrial School is a three-story red brick building on a raised basement, designed in the Beaux Arts style by courthouse architect J.W. Golucke. Its five-bay front has a two-story portico with stone Corinthian columns, and a continuous entablature wraps the building. A low brick gymnasium and instructional wing was added to the rear in the 1930s. The school opened in December 1906 with seventy-eight pupils, about a third of them girls, combining morning academic work with afternoon manual training in basement shops. Superintendent Carleton B. Gibson proposed it as a trade school within the public system, and it has been called the nation's first public-supported, coeducational industrial high school. The nomination notes it predated federal vocational education programs. The building later served as Columbus Junior High School from 1939 and then as a night school. It also stands as one of Golucke's few known works that is not a courthouse.
Significance in brief: The nomination argues it was the nation's first public-supported, coeducational industrial high school, locally initiated years before federal involvement in vocational education. It is also a fine example of Beaux Arts design in Georgia and one of the few non-courthouse works of architect J.W. Golucke.
Machine-generated summary. This summary was generated by a language model from the official nomination document and has not been reviewed line by line by an editor. It may contain errors. Check the source document before relying on any detail. Source: nomination document (PDF) · National Archives catalog entry. NRHP reference 80001199, listed April 9, 1980. Summary generated October 2026 (model claude-sonnet-5-5, prompt v1.0-2026-10-29, confidence high).
Key facts
| Address | 1112 29th St., Columbus |
|---|---|
| County | Muscogee County |
| Listed | April 9, 1980 |
| Reference number | 80001199 |
| Resource type | Building |
| Period of significance | 1900- |
| Architect / builder | J.W. Golucke and Company |
| Architectural style | Beaux Arts |
| Areas of significance | Education, Architecture |
| Level of significance | National |
| Status (as stated in the nomination) | Occupied and in fair condition; altered by a 1930s rear addition; the form lists present use as educational (formerly Columbus Junior High, later a vocational night school). |
| Acreage | 4.2 |
| Within district | Waverly Terrace |
| Coordinates | 32.48922, -84.97803 (NPS GIS) |
What listing means for this property
For a publicly owned building or structure, listing mainly matters when federal funds, permits or licences are involved: projects then go through Section 106 review so effects on the property are considered. Listing also strengthens applications for preservation grants and, for leased income-producing uses, can enable the federal rehabilitation tax credit.
General information, not legal or tax advice. Rules change; confirm with your State Historic Preservation Office or a qualified adviser.
Sources and further reading
- National Park Service, National Register of Historic Places database (snapshot May 2026), reference 80001199.
- Nomination form (PDF, National Archives) — catalog entry
- Wikipedia article (used for cross-checking only; text not reproduced here)
- Wikidata Q55632783
- This listing as JSON
Last updated October 2026. Found an error? See the editorial policy for how to report it.