Thomas, Alma, House

Why it's listed
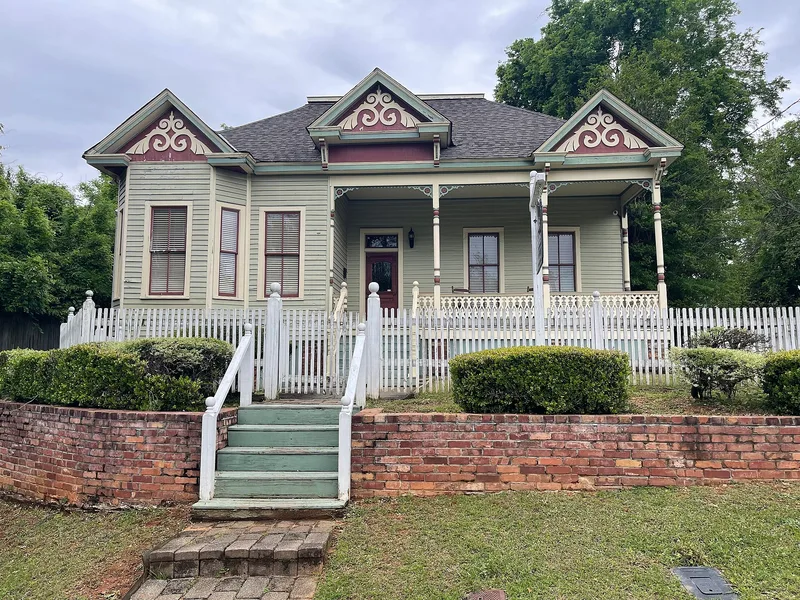
Built around 1889 in Columbus, Georgia's Rose Hill neighborhood, this one-story Queen Anne-style house has a hipped roof with small front-facing gables, weatherboard siding, a recessed porch with turned posts, jigsaw ornament and a projecting three-sided bay. Inside, a wide central hall divides the rooms, and original wood floors, mantels and some 11-foot plaster ceilings survive. Amelia Cantey and John Harris Thomas, a locally prominent African-American couple, built the home in a predominantly white suburb, with help from a white relative who quietly arranged the sale. Their daughter, the artist Alma Thomas, was born there in 1891 and lived in the house until the family moved to Washington, D.C., in 1907. The nomination links her later art to childhood memories of her father's flower and rock garden and her mother's colorful dresses. The house is also considered a good local example of Queen Anne design. It now serves professional offices.
Significance in brief: The house was the childhood home of African-American artist Alma Thomas, who lived there from 1891 to 1907. It is also tied to a prominent African-American family that bought a home in a predominantly white neighborhood during the Jim Crow era. It is additionally a good local example of Queen Anne architecture.
Machine-generated summary. This summary was generated by a language model from the official nomination document and has not been reviewed line by line by an editor. It may contain errors. Check the source document before relying on any detail. Source: nomination document (PDF) · National Archives catalog entry. NRHP reference 09000270, listed October 20, 2009. Summary generated October 2026 (model claude-sonnet-5-5, prompt v1.0-2026-10-29, confidence high).
Key facts
| Address | 411 21st St., Columbus |
|---|---|
| County | Muscogee County |
| Listed | October 20, 2009 |
| Reference number | 09000270 |
| Resource type | Building |
| Period of significance | c.1889-1907 |
| Architectural style | Late Victorian: Queen Anne Style |
| Criteria |
|
| Areas of significance | Architecture, Other, Black |
| Level of significance | National, Local |
| Status (as stated in the nomination) | Now used for professional commercial purposes; rehabilitation was certified in 2003. The rear yard has become parking, and no landscape features from the period of significance remain. |
| Acreage | 0.9 |
| Coordinates | 32.48447, -84.98695 (NPS GIS) |
What listing means for this property
National Register listing is honorary for a privately owned home: it does not by itself restrict what an owner may do with their own money, and it does not require public access. Restrictions come from local landmark or historic-district ordinances, which are separate (how they differ).
Owner-occupied houses are not eligible for the 20% federal rehabilitation tax credit, which applies to income-producing buildings, but many states offer credits for homeowners. Listing also opens the door to preservation easements and to buying a plaque. Start with what listing means for homeowners, renovating a listed house and selling one.
General information, not legal or tax advice. Rules change; confirm with your State Historic Preservation Office or a qualified adviser.
Sources and further reading
- National Park Service, National Register of Historic Places database (snapshot May 2026), reference 09000270.
- Nomination form (PDF, National Archives) — catalog entry
- Wikidata Q134392407
- This listing as JSON
Last updated October 2026. Found an error? See the editorial policy for how to report it.