Waverly Terrace
Also known as: NR Control No. 0228800634

Why it's listed
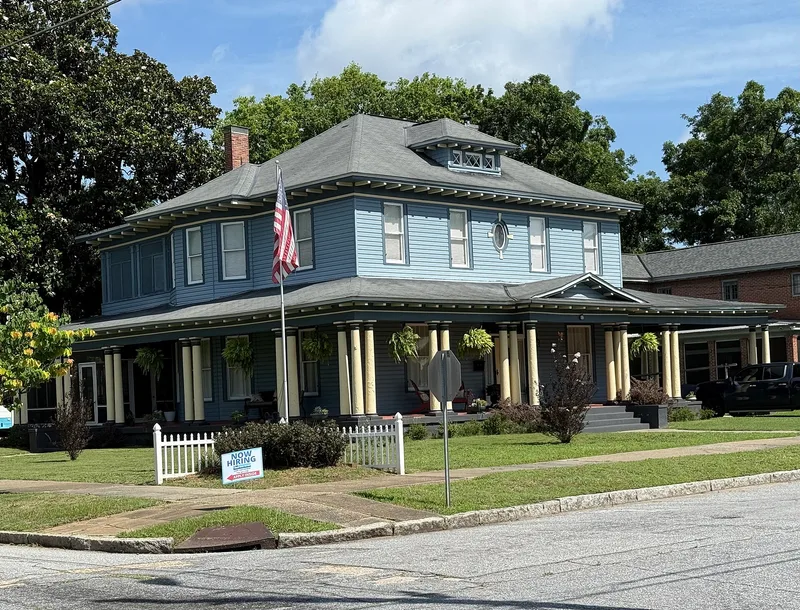
Waverly Terrace is a planned residential suburb in the highlands of Columbus, Georgia, about a mile and a half north-northeast of downtown. Industrialist G. Gunby Jordan deeded his Waverly Farm to the Jordan Company in 1904, and a final survey in 1906 set out the present gridiron of streets. Water, sewer and electric lines were installed when the streets were graded, and streetcars connected the neighborhood to downtown. Most houses date from 1906 to 1929 and are one to two stories, chiefly Craftsman/Bungalow, with some Spanish Mission, late Victorian, Neoclassical and Georgian Revival influences. Front porches, terraced yards with low retaining walls, street trees, stone curbs and concrete sidewalks give the area a consistent character. Architect Thomas W. Smith designed the Waverly Terrace School, the Congregational Church, his own home and other houses. The district also contains the 1906 Secondary Industrial School, an early vocational education institution, and was home to many of the city's middle-class professionals, managers and tradesmen.
Significance in brief: The district is an intact local example of a planned streetcar suburb, with utilities, street layout and design controls typical of Georgia suburban developments. It holds a representative collection of middle-class houses, mainly Craftsman/Bungalow and Spanish Mission, including work by architect Thomas W. Smith. It also contains the Secondary Industrial School, a pioneering vocational school, and the Waverly Terrace School.
Machine-generated summary. This summary was generated by a language model from the official nomination document and has not been reviewed line by line by an editor. It may contain errors. Check the source document before relying on any detail. Source: nomination document (PDF) · National Archives catalog entry. NRHP reference 83003598, listed December 1, 1983. Summary generated October 2026 (model claude-sonnet-5-5, prompt v1.0-2026-10-29, confidence high).
Key facts
| Address | Roughly bounded by Hamilton Rd., Peabody Ave., 27th and 30th Sts., Columbus |
|---|---|
| County | Muscogee County |
| Listed | December 1, 1983 |
| Reference number | 83003598 |
| Resource type | District |
| Period of significance | 1906-1929 |
| Architect / builder | Multiple; architect Thomas W. Smith; contractors J.T. Harwell, Frank Smith, Butts Lumber Company, Williams Lumber Company |
| Architectural style | Craftsman/Bungalow, with Spanish Mission, late Victorian, Neoclassical and Georgian Revival influences |
| Criteria |
|
| Areas of significance | Community Planning and Development, Architecture |
| Level of significance | Local |
| Status (as stated in the nomination) | Mostly occupied private residences, plus a church, an elementary school and a high school. One recent apartment building and a few non-historic homes are non-contributing. |
| Acreage | 45 |
| Coordinates | 32.48790, -84.97856 (NPS GIS) |
What listing means for this property
This is a historic district. Buildings within its boundary are either contributing (they add to the district's significance) or non-contributing. Owners of contributing income-producing buildings can claim the 20% federal rehabilitation tax credit; homeowners should look at state credits. National Register districts impose no design review by themselves; a local historic district ordinance, if one exists, does (the difference explained).
General information, not legal or tax advice. Rules change; confirm with your State Historic Preservation Office or a qualified adviser.
Sources and further reading
- National Park Service, National Register of Historic Places database (snapshot May 2026), reference 83003598.
- Nomination form (PDF, National Archives) — catalog entry
- Wikidata Q141796187
- This listing as JSON
Last updated October 2026. Found an error? See the editorial policy for how to report it.