East End Historic District
Also known as: Smith Park

Why it's listed
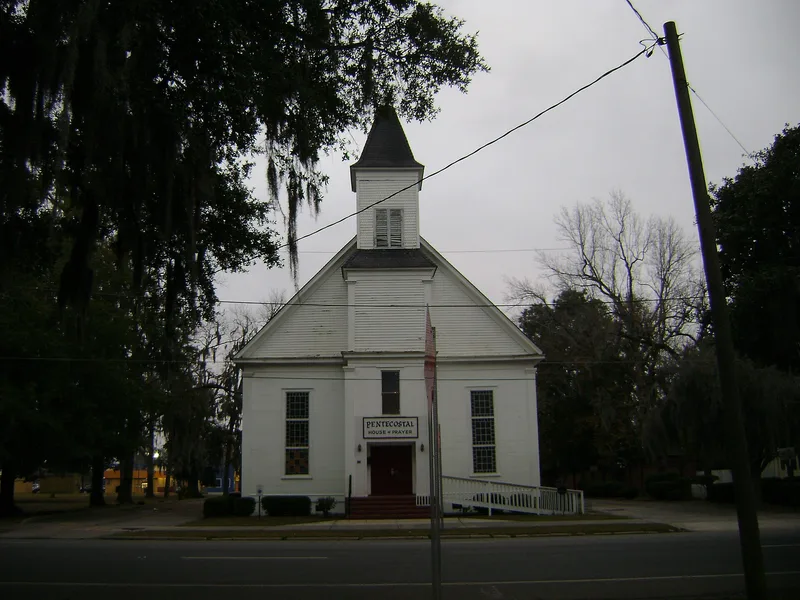
East End is a residential neighborhood two blocks northeast of the Lowndes County courthouse square in Valdosta, Georgia. Its development spans 1869 to 1955 and falls into three areas. Around East End Park, established in 1896, wealthy residents built large Queen Anne and Classical Revival mansions. Farther north, a broad middle-class area filled with one-story frame houses, including gabled-ell houses, Craftsman bungalows, Dutch Colonial Revival houses and, after World War II, American Small Houses. North of Gordon Street, Black workers settled in the early 1900s in small hall-parlor and shotgun houses, including two back-to-back rows of shotguns. Landmarks include the 1869 Primitive Baptist Church, the 1885 Episcopal Church and the 1937 Leila Ellis School, designed by local architect Lloyd Greer. The district was recognized for its architecture and for what it shows about the city's growth and its social and racial makeup. It contains 472 contributing resources.
Significance in brief: The district is significant in architecture and in community planning and development. Its houses, churches and school show the architectural styles and house types popular in Georgia from the late 19th to the mid-20th century. It also shows how Valdosta's wealthy, middle-class and African American residents settled in distinct areas of the neighborhood.
Machine-generated summary. This summary was generated by a language model from the official nomination document and has not been reviewed line by line by an editor. It may contain errors. Check the source document before relying on any detail. Source: nomination document (PDF) · National Archives catalog entry. NRHP reference 05000427, listed May 21, 2005. Summary generated October 2026 (model claude-sonnet-5-5, prompt v1.0-2026-10-29, confidence medium).
Key facts
| Address | NE of downtown Valdosta roughly bounded by North Ashley and E. Ann Sts., East Hill Ave., and Georgia and Florida RR, Valdosta |
|---|---|
| County | Lowndes County |
| Listed | May 21, 2005 |
| Reference number | 05000427 |
| Resource type | District |
| Period of significance | 1869-1955 |
| Architect / builder | Greer, Lloyd (architect) |
| Architectural style | Late Victorian: Queen Anne; Colonial Revival, Classical Revival, Mission/Spanish Colonial Revival, Italian Renaissance; Bungalow/Craftsman; shotgun, hall-parlor, saddlebag, gabled-ell, center-hall-plan, Georgian-plan and American Small House types |
| Criteria |
|
| Areas of significance | Architecture, Community Planning and Development |
| Level of significance | Local |
| Status (as stated in the nomination) | Current functions listed are single-dwelling residential, religious facility and school. Several historic buildings, including a synagogue and some mansions, are no longer extant. |
| Acreage | 255 |
| Coordinates | 30.83980, -83.27339 (NPS GIS) |
What listing means for this property
This is a historic district. Buildings within its boundary are either contributing (they add to the district's significance) or non-contributing. Owners of contributing income-producing buildings can claim the 20% federal rehabilitation tax credit; homeowners should look at state credits. National Register districts impose no design review by themselves; a local historic district ordinance, if one exists, does (the difference explained).
General information, not legal or tax advice. Rules change; confirm with your State Historic Preservation Office or a qualified adviser.
Sources and further reading
- National Park Service, National Register of Historic Places database (snapshot May 2026), reference 05000427.
- Nomination form (PDF, National Archives) — catalog entry
- Wikipedia article (used for cross-checking only; text not reproduced here)
- Wikidata Q30612692
- This listing as JSON
Last updated October 2026. Found an error? See the editorial policy for how to report it.