First Presbyterian Church

Why it's listed
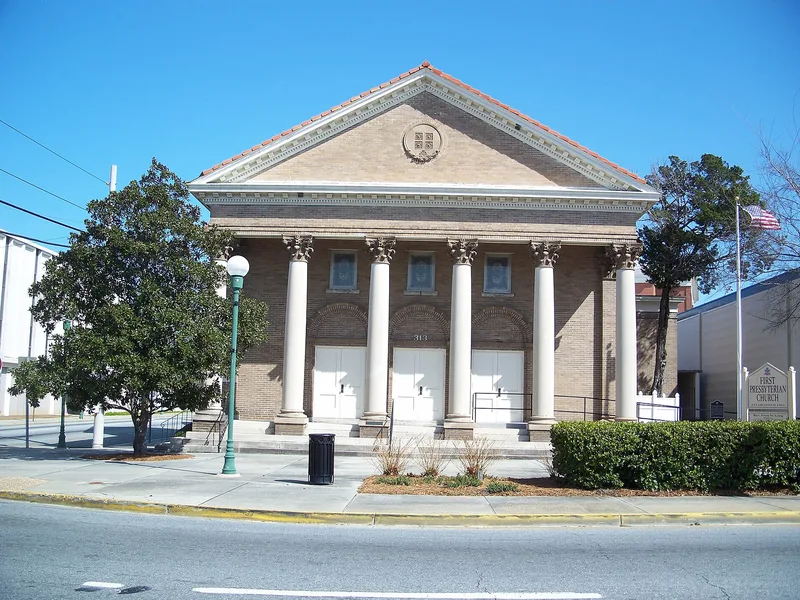
Built in 1910 at the corner of Patterson and Magnolia Streets in Valdosta, this gray-brick church follows the Classical Revival style. Its Patterson Street facade has a full-width portico with six modified Corinthian columns of sandstone and concrete, a pediment with dentils and modillions, terra cotta in the tympanum, and three round-arched entries. Inside, the sanctuary keeps its original plaster walls, raked floor, coffered ceiling, paneled wainscoting, brass hardware, pocket doors and stained glass. The Atlanta firm Butt and Morris designed it, and M.E. Shaw was the builder. It is the city's only Classical Revival church and one of a few non-residential buildings in that style. Changes were limited to redecorating and new heating and cooling in 1956, plus annex buildings added to the east in 1958 and 1964, which lie outside the nominated boundary. The congregation also hosted a biracial Vacation Bible School from 1927 and helped start several Presbyterian chapels in the 1940s and 1950s.
Significance in brief: The nomination argues it is architecturally significant as Valdosta's only Classical Revival church and one of only a few non-residential Classical Revival buildings in the city. It retains nearly all of its original features and materials. A supplementary note also mentions its social history, including a 1927 biracial Vacation Bible School and the founding of several Presbyterian chapels.
Machine-generated summary. This summary was generated by a language model from the official nomination document and has not been reviewed line by line by an editor. It may contain errors. Check the source document before relying on any detail. Source: nomination document (PDF) · National Archives catalog entry. NRHP reference 87001912, listed November 2, 1987. Summary generated October 2026 (model claude-sonnet-5-5, prompt v1.0-2026-10-29, confidence high).
Key facts
| Address | 313 N. Patterson St., Valdosta |
|---|---|
| County | Lowndes County |
| Listed | November 2, 1987 |
| Reference number | 87001912 |
| Resource type | Building |
| Period of significance | 1910 |
| Architect / builder | Butt and Morris, Architect; M.E. Shaw, Builder |
| Architectural style | Late 19th and 20th Century Revivals/Classical Revival |
| Criteria |
|
| Areas of significance | Architecture |
| Level of significance | Local |
| Status (as stated in the nomination) | Still used as a religious structure; later auxiliary buildings from 1958 and 1964 stand to the east and are excluded from the nominated property. |
| Acreage | 0.5 |
| Within district | East End Historic District |
| Coordinates | 30.83433, -83.26931 (NPS GIS) |
What listing means for this property
Religious properties are listed for their architectural or historical significance, not their religious use. Listing is honorary and does not restrict the congregation's use of the building. The federal rehabilitation credit is generally unavailable unless part of the building is income-producing; some state programmes and preservation grants do cover religious buildings. Federal funding or permits trigger Section 106 review.
General information, not legal or tax advice. Rules change; confirm with your State Historic Preservation Office or a qualified adviser.
Sources and further reading
- National Park Service, National Register of Historic Places database (snapshot May 2026), reference 87001912.
- Nomination form (PDF, National Archives) — catalog entry
- Wikipedia article (used for cross-checking only; text not reproduced here)
- Wikidata Q8563366
- This listing as JSON
Last updated October 2026. Found an error? See the editorial policy for how to report it.