Crescent, The
Also known as: Colonel William S. West House
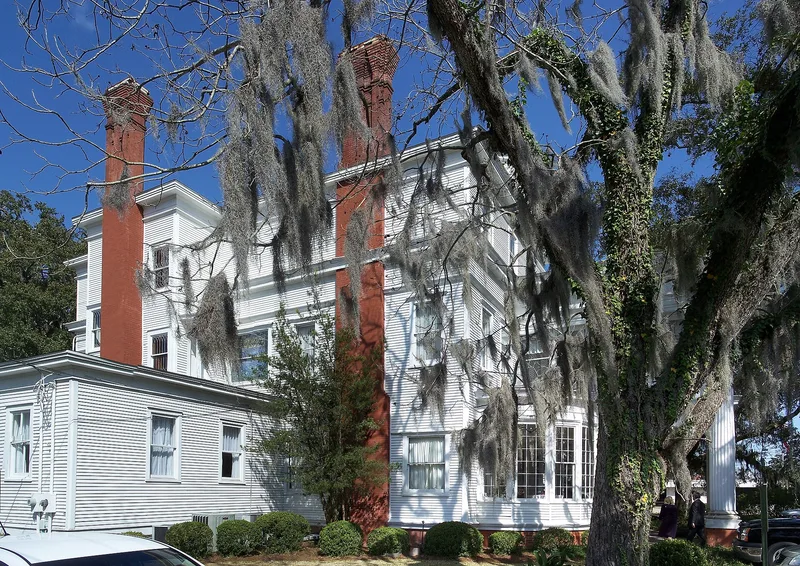

Why it's listed
Built between 1898 and 1900 on North Patterson Street in Valdosta, the Crescent is a three-story Neoclassical house of twenty to thirty rooms, designed by the Atlanta partnership of Bleckley and Tyler for Colonel William Stanley West. Its most striking feature is a two-story semicircular front portico with Ionic columns, and the interior is organized around a central stair hall with a third-floor ballroom. Nearly all structural and decorative lumber is knot-free heart pine chosen by West from his own sawmill stock. West was a lawyer, lumberman and state legislator who championed public education, introduced a uniform textbook bill, and donated land for the South Georgia Normal College. The house was divided into apartments in the 1930s, but the partitions were later removed with little damage. Now owned by a garden center, it is open to visitors and hosts weddings and receptions. It was listed for its architecture and its link to West.
Significance in brief: The nomination calls it an exceptionally fine, well-preserved turn-of-the-century Neoclassical house, one of the earliest, largest and most impressive in Georgia. It is also tied to Colonel William Stanley West, a lawyer, lumberman, legislator and supporter of public education. The house is further noted for its heart-pine construction and its association with architect Haralson Bleckley.
Machine-generated summary. This summary was generated by a language model from the official nomination document and has not been reviewed line by line by an editor. It may contain errors. Check the source document before relying on any detail. Source: nomination document (PDF) · National Archives catalog entry. NRHP reference 80001109, listed January 8, 1980. Summary generated October 2026 (model claude-sonnet-5-5, prompt v1.0-2026-10-29, confidence high).
Key facts
| Address | 904 N. Paterson St., Valdosta |
|---|---|
| County | Lowndes County |
| Listed | January 8, 1980 |
| Reference number | 80001109 |
| Resource type | Building |
| Period of significance | 1898-1900 |
| Architect / builder | Bleckley and Tyler |
| Architectural style | Neoclassical |
| Areas of significance | Education, Politics/Government, Architecture |
| Level of significance | National |
| Status (as stated in the nomination) | Generally in good condition; largely restored and maintained by its owner, a garden center, which opens it to visitors and uses it for social events. Only the third-floor ballroom and some bathrooms and closets remain to be rehabilitated. |
| Acreage | 1.7 |
| Coordinates | 30.83958, -83.28376 (NPS GIS) |
What listing means for this property
National Register listing is honorary: it recognises significance and does not restrict what a private owner may do without federal money or permits. It unlocks the 20% federal rehabilitation tax credit for income-producing buildings, state credits in many states, and Section 106 review when federal agencies are involved. See what listing means in practice.
General information, not legal or tax advice. Rules change; confirm with your State Historic Preservation Office or a qualified adviser.
Sources and further reading
- National Park Service, National Register of Historic Places database (snapshot May 2026), reference 80001109.
- Nomination form (PDF, National Archives) — catalog entry
- Wikipedia article (used for cross-checking only; text not reproduced here)
- Wikidata Q16901515
- This listing as JSON
Last updated October 2026. Found an error? See the editorial policy for how to report it.