North Patterson Street Historic District

Why it's listed
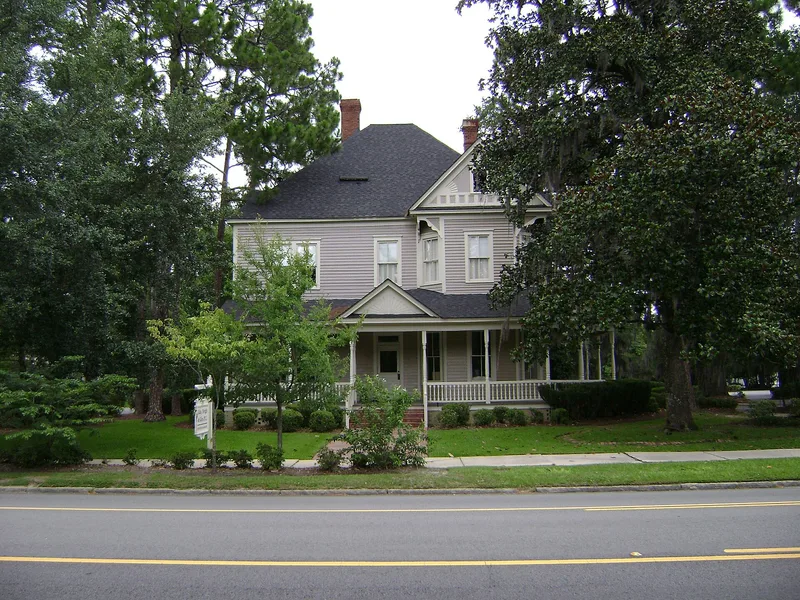
Fourteen large houses line North Patterson Street about a mile north of downtown Valdosta, Georgia, forming a district of roughly 8.3 acres. Nearly all were built between 1899 and 1909, when the city was expanding northward during a boom that ran from 1888 to 1918. Most are wood-framed with high hipped roofs and gables, and their styles include Victorian Eclectic, Eastlake and Neoclassical, with a stuccoed 1919 house at 1100 designed by Lloyd Greer. Lots are uniform, houses sit at similar setbacks, and many front yards are raised behind low retaining walls. The district matters for its architecture and for its residents, who included lumbermen, merchants, a banker, physicians, a sheriff, judges and a mayor. Several served on school boards, city council or the Board of Health, and one physician co-founded the county's principal hospital. Commercial buildings now mark both ends of the district.
Significance in brief: The nomination argues the district is an excellent concentration of fine homes built for Valdosta's affluent citizens during the city's 1888-1918 boom, reflecting Victorian Eclectic, Neoclassical, Colonial Revival and Bungalow styles. It contains work by architects Stephen Fulghum and Lloyd Greer. It also housed key local figures in commerce, politics and government, education and health services.
Machine-generated summary. This summary was generated by a language model from the official nomination document and has not been reviewed line by line by an editor. It may contain errors. Check the source document before relying on any detail. Source: nomination document (PDF) · National Archives catalog entry. NRHP reference 84001151, listed June 28, 1984. Summary generated October 2026 (model claude-sonnet-5-5, prompt v1.0-2026-10-29, confidence high).
Key facts
| Address | 1003-1111 N. Patterson St., Valdosta |
|---|---|
| County | Lowndes County |
| Listed | June 28, 1984 |
| Reference number | 84001151 |
| Resource type | District |
| Period of significance | 1899-1919 |
| Architect / builder | Various; architects named include Stephen F. Fulghum and Lloyd Greer |
| Architectural style | Turn-of-the-century Neoclassical, Victorian Eclectic, Eastlake, Colonial Revival and Bungalow |
| Criteria |
|
| Areas of significance | Architecture |
| Level of significance | Local |
| Status (as stated in the nomination) | Rated good condition and occupied; used as private residences and commercial. A 1970s cinder-block warehouse behind 1108 is the only intrusion. |
| Acreage | 8.3 |
| Coordinates | 30.84191, -83.28454 (NPS GIS) |
What listing means for this property
This is a historic district. Buildings within its boundary are either contributing (they add to the district's significance) or non-contributing. Owners of contributing income-producing buildings can claim the 20% federal rehabilitation tax credit; homeowners should look at state credits. National Register districts impose no design review by themselves; a local historic district ordinance, if one exists, does (the difference explained).
General information, not legal or tax advice. Rules change; confirm with your State Historic Preservation Office or a qualified adviser.
Sources and further reading
- National Park Service, National Register of Historic Places database (snapshot May 2026), reference 84001151.
- Nomination form (PDF, National Archives) — catalog entry
- Wikipedia article (used for cross-checking only; text not reproduced here)
- Wikidata Q30627065
- This listing as JSON
Last updated October 2026. Found an error? See the editorial policy for how to report it.