Crestwood

Why it's listed
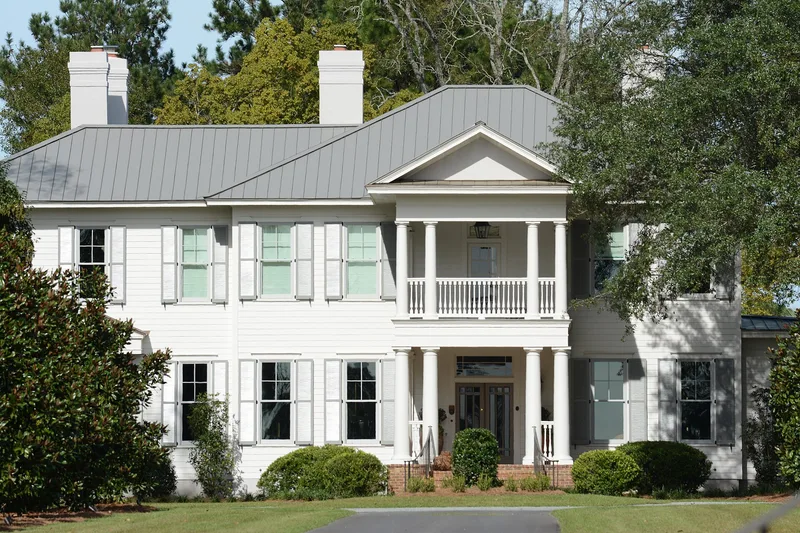
Crestwood is a two-story wood-frame farmhouse at 502 Eager Road in Valdosta, Georgia, built in 1915 for William G. Eager, Sr. and expanded with a two-story wing in 1928. Its Neoclassical front has a pedimented portico with fluted columns and a wraparound porch ending in a porte cochere, while the interior mixes an open plan with Craftsman doors and leaded spider-web glass in the library. The house sits on a palm-lined drive among pecan orchards, with a 1915 garage and a circa 1922 nut house used for cleaning, sorting and packing nuts. In the late 1920s the plantation produced up to 30,000 pounds of pecans a year. Eager, a mechanical engineer, is credited with proposing the sawed-off shotgun used in World War I trench fighting, and he later set up ice plants and cold-storage facilities serving local farms. The property was listed for its architecture, landscape, agriculture, and its link to Eager.
Significance in brief: The nomination argues the property is an intact early-twentieth-century pecan plantation, with house, outbuildings and orchard still showing how the farm operated. It is also significant for its architecture and landscape design. Its builder, William G. Eager, Sr., a mechanical engineer, is credited with proposing the sawed-off trench shotgun used in World War I.
Machine-generated summary. This summary was generated by a language model from the official nomination document and has not been reviewed line by line by an editor. It may contain errors. Check the source document before relying on any detail. Source: nomination document (PDF) · National Archives catalog entry. NRHP reference 84001147, listed January 12, 1984. Summary generated October 2026 (model claude-sonnet-5-5, prompt v1.0-2026-10-29, confidence high).
Key facts
| Address | 502 Eager Rd., Valdosta |
|---|---|
| County | Lowndes County |
| Listed | January 12, 1984 |
| Reference number | 84001147 |
| Resource type | Building |
| Period of significance | 1900- (specific dates 1915, 1928) |
| Architect / builder | Builder, William G. Eager, Sr. |
| Architectural style | Neoclassical, with Craftsman-style interior details |
| Criteria |
|
| Areas of significance | Landscape Architecture, Military, Engineering, Architecture, Agriculture |
| Level of significance | Local |
| Status (as stated in the nomination) | Occupied private residence in excellent condition; rehabilitation was completed and found to meet the Secretary of the Interior's Standards for Rehabilitation. |
| Acreage | 12.4 |
| Coordinates | 30.86983, -83.30245 (NPS GIS) |
What listing means for this property
National Register listing is honorary: it recognises significance and does not restrict what a private owner may do without federal money or permits. It unlocks the 20% federal rehabilitation tax credit for income-producing buildings, state credits in many states, and Section 106 review when federal agencies are involved. See what listing means in practice.
General information, not legal or tax advice. Rules change; confirm with your State Historic Preservation Office or a qualified adviser.
Sources and further reading
- National Park Service, National Register of Historic Places database (snapshot May 2026), reference 84001147.
- Nomination form (PDF, National Archives) — catalog entry
- Wikipedia article (used for cross-checking only; text not reproduced here)
- Wikidata Q16952679
- This listing as JSON
Last updated October 2026. Found an error? See the editorial policy for how to report it.