Lamar County Courthouse

Why it's listed
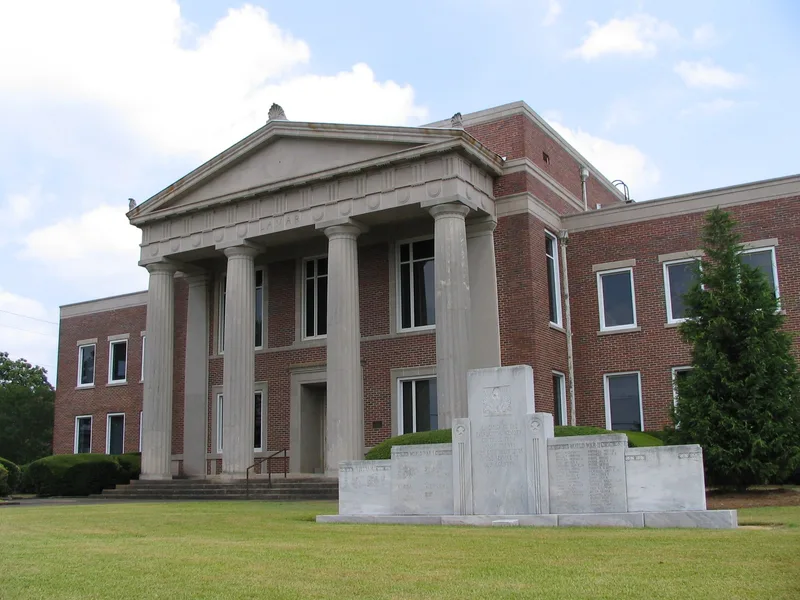
Lamar County Courthouse, on Thomaston Street in Barnesville, Georgia, is a two-story brick-veneer building completed in 1931. Its Neoclassical design centers on a raised-parapet section with a projecting, temple-form pedimented portico featuring Doric columns, triglyphs, metopes and cornices. Lower, simply detailed wings flank the center, and a similar annex extends to the rear. The courthouse was the first and only one built for Lamar County, created in 1920, whose offices had previously been in rented quarters. The cornerstone was laid on July 11, 1931, with Governor Richard B. Russell attending, and the building opened on October 19, 1931. Compared with other courthouses in the same group of Georgia nominations, it reflects later construction methods, including brick veneer over concrete block, reinforced concrete and steel floor framing. Its records of marriages, wills and land transactions also make it a repository of the county's history. A jail and outbuilding behind it lie outside the nominated boundary.
Significance in brief: It is the first and only courthouse of Lamar County, which was established in 1920, and gave county government a permanent home after years in rented quarters. Its Neoclassical design has fine Doric detailing on the front portico. Because of its relatively late date, it also reflects more modern building technology than other courthouses in the thematic group.
Machine-generated summary. This summary was generated by a language model from the official nomination document and has not been reviewed line by line by an editor. It may contain errors. Check the source document before relying on any detail. Source: nomination document (PDF) · National Archives catalog entry. NRHP reference 80001103, listed September 18, 1980. Summary generated October 2026 (model claude-sonnet-5-5, prompt v1.0-2026-10-29, confidence medium).
Key facts
| Address | Thomaston St., Barnesville |
|---|---|
| County | Lamar County |
| Listed | September 18, 1980 |
| Reference number | 80001103 |
| Resource type | Building |
| Architect / builder | Eugene C. Wachendorff of Atlanta (architect); Barnesville Planing Mill Co. (contractor) |
| Architectural style | Neoclassical |
| Areas of significance | Economics, Law, Politics/Government, Architecture, Communications |
| Level of significance | State |
| Status (as stated in the nomination) | Condition is marked as good. A jail and an outbuilding at the distant rear are not part of the nominated property. |
| Acreage | 0.9 |
| Within district | Barnesville Commercial Historic District |
| Coordinates | 33.05251, -84.15589 (NPS GIS) |
What listing means for this property
For a publicly owned building or structure, listing mainly matters when federal funds, permits or licences are involved: projects then go through Section 106 review so effects on the property are considered. Listing also strengthens applications for preservation grants and, for leased income-producing uses, can enable the federal rehabilitation tax credit.
General information, not legal or tax advice. Rules change; confirm with your State Historic Preservation Office or a qualified adviser.
Sources and further reading
- National Park Service, National Register of Historic Places database (snapshot May 2026), reference 80001103.
- Nomination form (PDF, National Archives) — catalog entry
- Wikipedia article (used for cross-checking only; text not reproduced here)
- Wikidata Q16893947
- This listing as JSON
Last updated October 2026. Found an error? See the editorial policy for how to report it.