Van Winkle, E., Gin and Machine Works
Also known as: The Murray Company/"Murray Hill"

Why it's listed
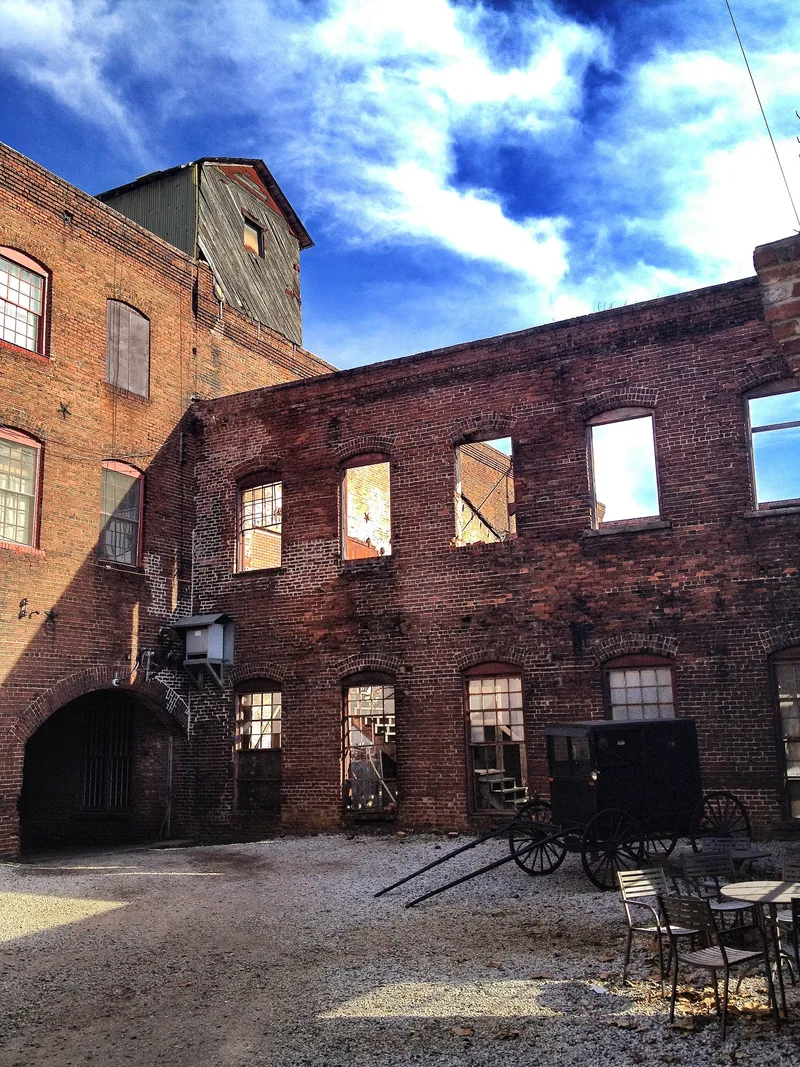
Occupying 11.3 acres beside the rail lines of northwest Atlanta, this industrial complex began as the E. Van Winkle Gin and Machine Works and later became the Murray Company. Its buildings date from the early 1880s to the early 1930s, with most of the principal ones standing by 1911. They are mainly one- to three-story red-brick structures with load-bearing walls and slow-burning timber-and-plank interiors, along with a few frame, concrete and steel buildings. Though plainly utilitarian, the layout follows Beaux-Arts ideas, with cross axes, a raised central pavilion and flanking wings. Details such as corbelled cornices, segmental arches and varied brick bonding show attention to appearance. A separate Sullivanesque-style office building sits diagonally along Foster Street. The site is considered significant because the full sequence of making cotton-ginning equipment, from raw materials to shipping, can still be traced, and because continued use has kept it largely intact. Today many buildings are leased to small firms, including metal fabricators and glass workers.
Significance in brief: The nomination argues the complex is a well-planned late-nineteenth-century industrial site in which engineering, architecture and landscaping are combined, with a cross-axial, hierarchical Beaux-Arts layout. It is also described as an almost fully preserved, integrated manufacturing plant where the whole process of making cotton-ginning equipment can be traced. Continuous use has kept it from the decay and demolition of similar complexes.
Machine-generated summary. This summary was generated by a language model from the official nomination document and has not been reviewed line by line by an editor. It may contain errors. Check the source document before relying on any detail. Source: nomination document (PDF) · National Archives catalog entry. NRHP reference 79000726, listed September 10, 1979. Summary generated October 2026 (model claude-sonnet-5-5, prompt v1.0-2026-10-29, confidence medium).
Key facts
| Address | Foster St., Atlanta |
|---|---|
| County | Fulton County |
| Listed | September 10, 1979 |
| Reference number | 79000726 |
| Resource type | Building |
| Architectural style | Utilitarian industrial buildings planned on Beaux-Arts principles; the office building is loosely Sullivanesque |
| Areas of significance | Industry, Landscape Architecture, Engineering, Architecture |
| Level of significance | National |
| Status (as stated in the nomination) | Occupied and still an ongoing enterprise; most buildings are leased to small manufacturers and other firms. The office building (Building No. 10) is vacant, most of the main part of Building No. 5 is vacant, and Building No. 4 has been demolished. |
| Acreage | 11.3 |
| Within district | Howell Interlocking Historic District |
| Coordinates | 33.78509, -84.41624 (NPS GIS) |
What listing means for this property
For an income-producing building, listing (individually or as a contributing building in a district) is the gateway to the 20% federal rehabilitation tax credit on qualified rehabilitation costs, often stackable with state credits. Work claiming the credit must follow the Secretary of the Interior's Standards and be approved in advance.
Listing does not restrict a private owner acting without federal money or permits; where federal funding or licensing is involved, Section 106 review applies.
General information, not legal or tax advice. Rules change; confirm with your State Historic Preservation Office or a qualified adviser.
Sources and further reading
- National Park Service, National Register of Historic Places database (snapshot May 2026), reference 79000726.
- Nomination form (PDF, National Archives) — catalog entry
- Wikipedia article (used for cross-checking only; text not reproduced here)
- Wikidata Q5575272
- This listing as JSON
Last updated October 2026. Found an error? See the editorial policy for how to report it.